Josh Murphy

BEDS3
BATHS2 full 1 partial
SQUARE FEET1,520
MLS#10876574
STATUSNew
PROPERTY TYPEResidential - Townhouse
SUBDIVISIONTOWNE VILLAS
NEIGHBORHOODJasper
Property Description
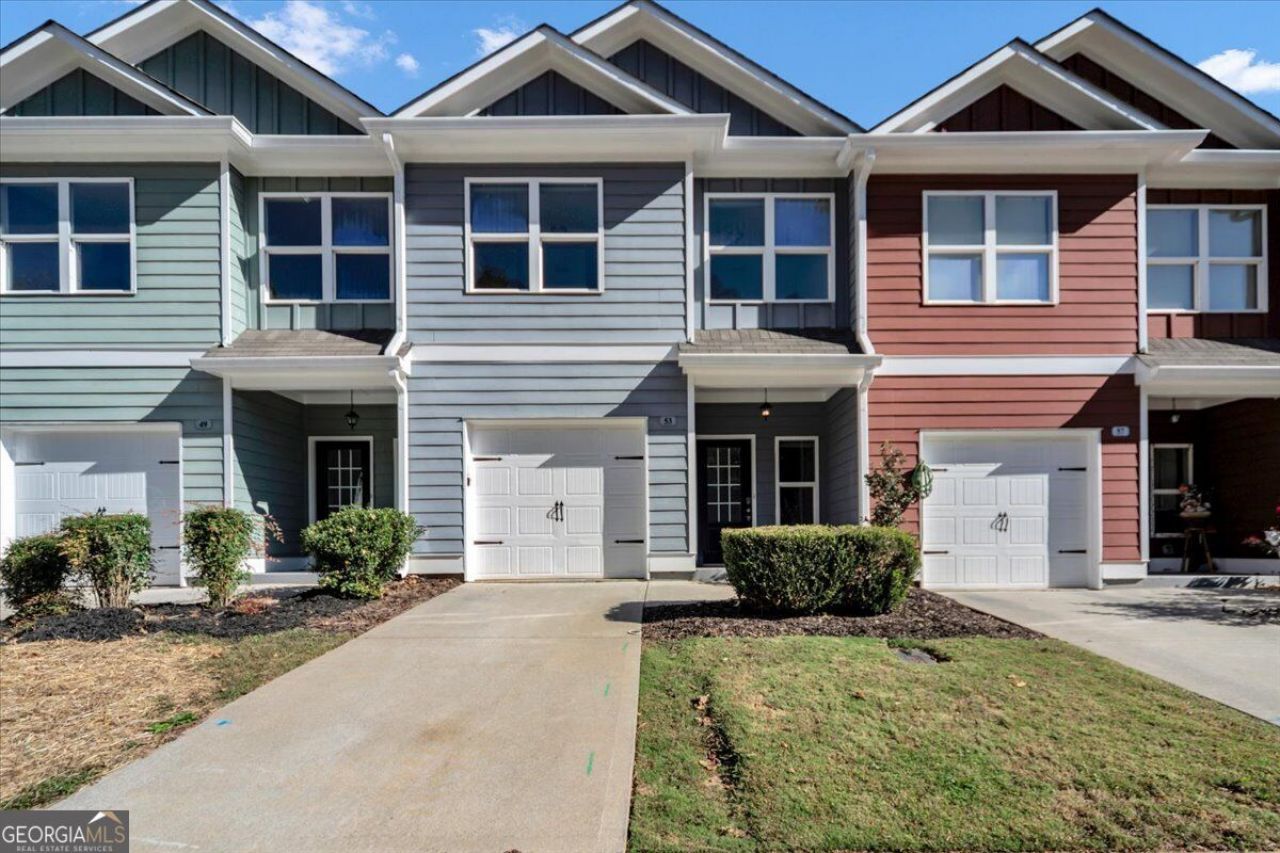
Enjoy low-maintenance living just minutes from downtown Jasper in this 3-bedroom, 2.5-bath townhome! A welcoming foyer leads into an open-concept living and dining area, offering a comfortable setting for everyday living and entertaining. The kitchen features granite countertops, white cabinetry, stainless steel appliances, a spacious pantry, and an island with breakfast bar seating. Upstairs, the generous primary suite includes dual closets, while two additional bedrooms, a full bathroom, and a conveniently located laundry area complete the second floor. A large storage closet provides added space to stay organized. Outside, the back patio offers room to relax, with privacy fencing along the rear. Convenient to local shops, dining, and the North Georgia mountains, this home offers a practical layout and easy access to everything Jasper has to offer.
Property Features
Property Type: Residential - Townhouse
Basement: None
Cooling: Central Air
Garage: 1
Heating: Central
Home Style: Craftsman
Lot Size: 0.02 Acres
Roof Type: Composition
Stories: 2.0
Taxes: $2,335
Year Built: 2019
Feature Descriptions
Additional Rooms: Foyer
Amenities: Park
Appliances: Dishwasher, Dryer, Electric Water Heater
Exterior: Vinyl Siding
Fencing: Back Yard
Flooring: Hardwood
Foundation: Slab
Kitchen: Kitchen Island
Parking Notes: Garage
Sewer: Public Sewer
Structures: Garage(s)
Topography: None
Utilities: Electricity Available, Water Available
Vegetation: Grassed
Water: Public
Window Features: Window Treatments
Local Schools
High School: Pickens
Middle School: Pickens
Elementary School: Harmony
Listed By / Shown By
Listed By
Agency Name: Bolst
Agency Phone: 404-490-0980
Shown By
Agent Name: Josh Murphy
Agent Phone: (404) 925-3875
Agency Title: Crye-Leike Real Estate Services

Source: GAMLS
Estimate Your Payment
Estimated Payment
$ 873.98 per month $600.68 Principal & Interest $194.58 Property Tax $78.72 Homeowner's InsuranceChange Payment Information
Privacy Policy / DMCA Notice / ADA Accessibility


This site is hosted, designed and copyright
© 1994 - 2026 by
Delta Media Group, Inc. -- Patent Pending --
53 Towne Club Drive | MLS# 10876574
This townhouse located at 53 Towne Club Drive, Jasper, GA 30143 is currently listed for sale with an asking price of $269,900. This property was built in 2019 and has 3 bedrooms and 2 full and 1 partial baths with 1520 sq. ft. Towne Club Drive is located in the TOWNE VILLAS subdivision. Search TOWNE VILLAS real estate on joshmurphy.crye-leike.com today.