Josh Murphy

BEDS4
BATHS3 full 1 partial
SQUARE FEET3,034
MLS#10647841
STATUSUnder Contract
PROPERTY TYPEResidential - Single Family
NEIGHBORHOODWinston
Property Description
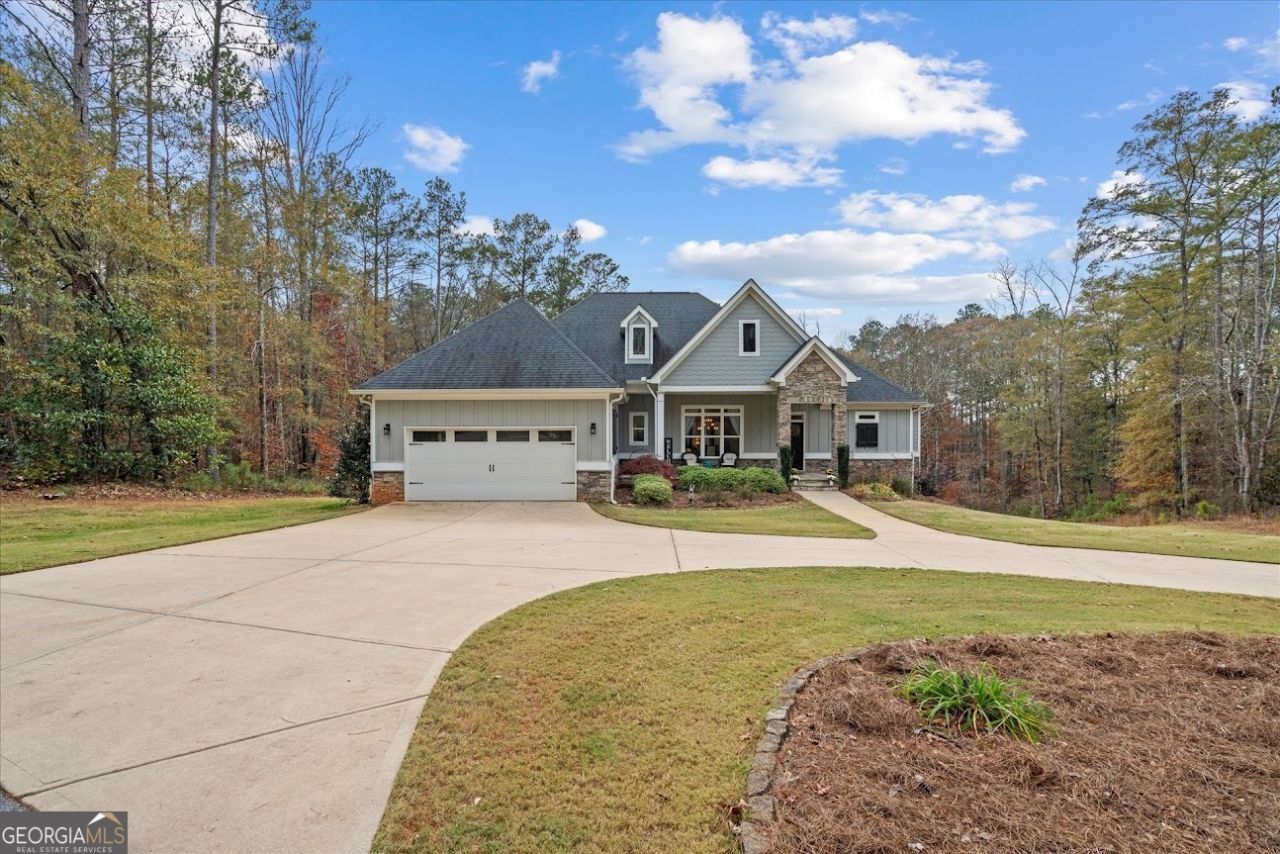
Welcome to the wonderful 4-bed / 3.5 bath home located in a quiet setting. The home was custom-built in 2018 and sits on a nice 4.45-acre lot. Features of the home include: primary and 2 guest bedrooms on the main level, open concept with formal dining area and playroom/sun room, wood burning fireplaces in both the family room and screened in back porch, 9-12ft ceilings, solid surface counter tops with lots of cabinet storage, stainless appliances, premium flooring throughout, custom bath and tile shower, a finished bonus room and full bath upstairs, along with a full unfinished basement stubbed for additional plumbing with walls framed up offering lots of potential for additional living space or bonus rooms. Located within the South Douglas, Fairplay, and Alexander school districts. This is a multiple-property sale. Also available for purchase is the neighboring property at 5320 N Helton Rd. This home features 6 beds/5.5 baths, a pool, a detached garage with a guest apartment, and 54 acres. Check out that listing for more pictures and details.
Property Features
Property Type: Residential - Single Family
Basement: Concrete, Exterior Entry, Full, Interior Entry, Unfinished
Basement: Yes
Cooling: Ceiling Fan(s), Central Air, Electric
Fireplaces: 2
Heating: Central, Electric, Heat Pump, Wood
Home Style: Craftsman
Lot Size: 4.45 Acres
Roof Type: Composition
Stories: 1.0
Taxes: $8,897
Year Built: 2018
Feature Descriptions
Additional Rooms: Family Room, Laundry, Sun Room
Appliances: Cooktop, Dishwasher, Electric Water Heater, Microwave, Oven, Refrigerator, Stainless Steel Appliance(s)
Days on Site: 229
Dining Room: Seats 12+, Separate Room
Exterior: Concrete, Stone
Fireplace Type: Living Room, Outside
Flooring: Laminate
Interior: Double Vanity, High Ceilings, Master On Main Level, Separate Shower, Soaking Tub, Tile Bath, Vaulted Ceiling(s), Walk-In Closet(s)
Kitchen: Breakfast Area, Breakfast Bar, Kitchen Island, Pantry, Solid Surface Counters
Parking Notes: Garage, Attached, Parking Pad, Kitchen Level, Garage Door Opener, Side/Rear Entrance
Security: yes
Security Features: Security System, Smoke Detector(s)
Sewer: Septic Tank
Topography: Level
Utilities: Electricity Available, High Speed Internet, Underground Utilities, Water Available
Vegetation: Grassed, Partially Wooded
Water: Public
Local Schools
High School: Alexander
Middle School: Fairplay
Elementary School: South Douglas
Listed By / Shown By
Listed By
Agency Name: Century 21 Novus Realty
Agency Phone: 678-664-1400
Shown By
Agent Name: Josh Murphy
Agent Phone: (404) 925-3875
Agency Title: Crye-Leike Real Estate Services

Source: GAMLS
Estimate Your Payment
Estimated Payment
$ 2,578.75 per month $1,624.44 Principal & Interest $741.42 Property Tax $212.89 Homeowner's InsuranceChange Payment Information
Privacy Policy / DMCA Notice / ADA Accessibility


This site is hosted, designed and copyright
© 1994 - 2026 by
Delta Media Group, Inc. -- Patent Pending --
5330 N Helton Road | MLS# 10647841
This single family home located at 5330 N Helton Road, Winston, GA 30187 is currently listed for sale with an asking price of $729,900. This property was built in 2018 and has 4 bedrooms and 3 full and 1 partial baths with 3034 sq. ft.Search Winston real estate on joshmurphy.crye-leike.com today.