Josh Murphy

BEDS3
BATHS2 full 1 partial
SQUARE FEET2,012
MLS#7844097
STATUS
PROPERTY TYPEResidential - Townhouse
SUBDIVISIONEnclave at Park Haven
SCHOOLFriendship - West Hall
Property Description
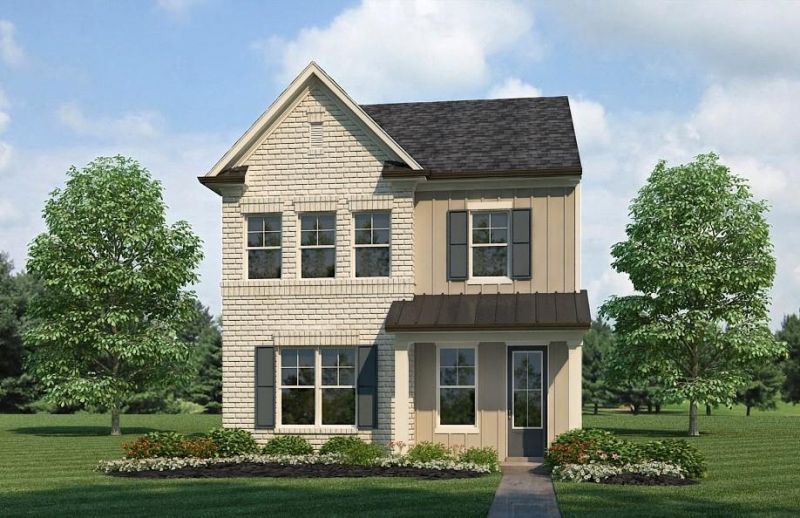
Introducing the Brand-New Enclave at Park Haven Townhome Community! This new construction community will feature 92 units and is conveniently located near historic downtown Flowery Branch, accessible to Lake Lanier, Interstate 985, grocery and restaurants located at Stonebridge Village. The community offers a pavilion, fire-pit and plenty of green space. The Bradford Lot 91: Bradford plan features an open concept living on the first floor. The kitchen is the heart of the home and features white cabinets, stainless steel appliances, granite countertops, and a spacious island looking into the Great Room. Each townhome includes an electric fireplace with shiplap accents and a beautiful, stained mantel above. This unique plan includes both white, painted built-ins on either side of fireplace for added storage. Upstairs is a spacious primary bedroom complete with trey ceilings, a walk-in closet and a beautiful tiled, ensuite including a garden tub and separate fully tiled walk in shower and double vanity. The laundry room is conveniently located just outside the primary bedroom. The second and third bedrooms share a hall, full bath. Just outside the second and third bedrooms is a great loft/flex area that could be a media room, work out area or even an office space. Smart townhome comes with Luxul system, many wiring upgrades and a Ring doorbell. Also blinds are included for both upstairs and downstairs. One year builder warranty and HBW 2-10 warranty provided by seller. All buyers must pre-qualify with Guaranty Mortgage. ***Builder Incentives include rates as low as 4.99% ONLY with preferred lender Guaranty Mortgage Services (contact them for all rate and program details) Builder also offering $10,000 incentive towards closing costs when using preferred lender, Guaranty Mortgage Services. Contact our agent and mortgage lender now for more details for these incentives. Must close by 10/31/2026. Incentives subject to change at anytime without notice .***
Property Features
Property Type: Residential - Townhouse
Cooling: Ceiling Fan(s), Central Air, Electric
Fireplaces: 1
Garage: 2 car attached
Heating: Central, Electric
Home Style: Townhouse, Traditional
Lot Size: 0.05 Acres
Roof Type: Composition
Taxes: $2,726
Year Built: 2024
Feature Descriptions
Appliances: Dishwasher, Disposal, Electric Range, Electric Water Heater, Microwave
Association Fee Includes: Maintenance Grounds, Termite, Trash
Bedroom Features: Split Bedroom Plan
Days on Site: 11
Exterior: HardiPlank Type
Exterior: Rain Gutters
Fireplace: Electric, Factory Built, Family Room
HOA Fee: 140/Monthly
HOA Y/N: Yes
Interior: Bookcases, Crown Molding, Disappearing Attic Stairs, Double Vanity, High Ceilings 10 ft Main, High Ceilings 10 ft Upper, Tray Ceiling(s), Walk-In Closet(s)
Kitchen: Cabinets White, Eat-in Kitchen, Kitchen Island, Pantry, Pantry Walk-In, Solid Surface Counters, View to Family Room
Laundry: Laundry Room, Upper Level
Lot Dimensions: x
Master Bath: Double Vanity, Separate Tub/Shower
Neighborhood Amenities: Homeowners Assoc
Parking Notes: Attached, Driveway, Garage, Garage Door Opener, Garage
Road Surface: Asphalt
Security: Carbon Monoxide Detector(s)
Sewer: Public Sewer
Utilities: Cable Available, Electricity Available, Phone Available, Sewer Available, Water Available
Water: Public
Local Schools
High School: West Hall
Middle School: West Hall
Elementary School: Friendship
School District: Friendship - West Hall
Listed By / Shown By
Listed By
Agency Name: Millard Bowen Realty Group
Agency Phone: 770-271-4414
Shown By
Agent Name: Josh Murphy
Agent Phone: (404) 925-3875
Agency Title: Crye-Leike Real Estate Services

Source: FMLS
Estimate Your Payment
Estimated Payment
$ 1,095.36 per month $767.60 Principal & Interest $227.17 Property Tax $100.60 Homeowner's InsuranceChange Payment Information
Listings identified with the FMLS IDX logo come from FMLS and are held by brokerage firms other than the owner of this website and the listing brokerage is identified
in any listing details. Information is deemed reliable but is not guaranteed. If you believe any FMLS listing contains material that infringes your copyrighted
work, please click here DMCA Notice to review our DMCA policy and learn how to submit a takedown request. © 2026 First Multiple Listing Service, Inc.
Privacy Policy / DMCA Notice / ADA Accessibility


This site is hosted, designed and copyright
© 1994 - 2026 by
Delta Media Group, Inc. -- Patent Pending --
5357 Gray Birch Bend | MLS# 7844097
This townhouse located at 5357 Gray Birch Bend , Flowery Branch, GA 30542 is currently listed for sale with an asking price of $344,900. This property was built in 2024 and has 3 bedrooms and 2 full and 1 partial baths with 2012 sq. ft. Gray Birch Bend is located in the Enclave at Park Haven subdivision within the Friendship - West Hall school district. Search Enclave At Park Haven real estate on joshmurphy.crye-leike.com today.