Josh Murphy

BEDS2
BATHS1 full
SQUARE FEET900
MLS#10796780
STATUSNew
PROPERTY TYPEResidential - Condominium
SUBDIVISIONRound Hill Condominiums
NEIGHBORHOODBuckhead
Property Description
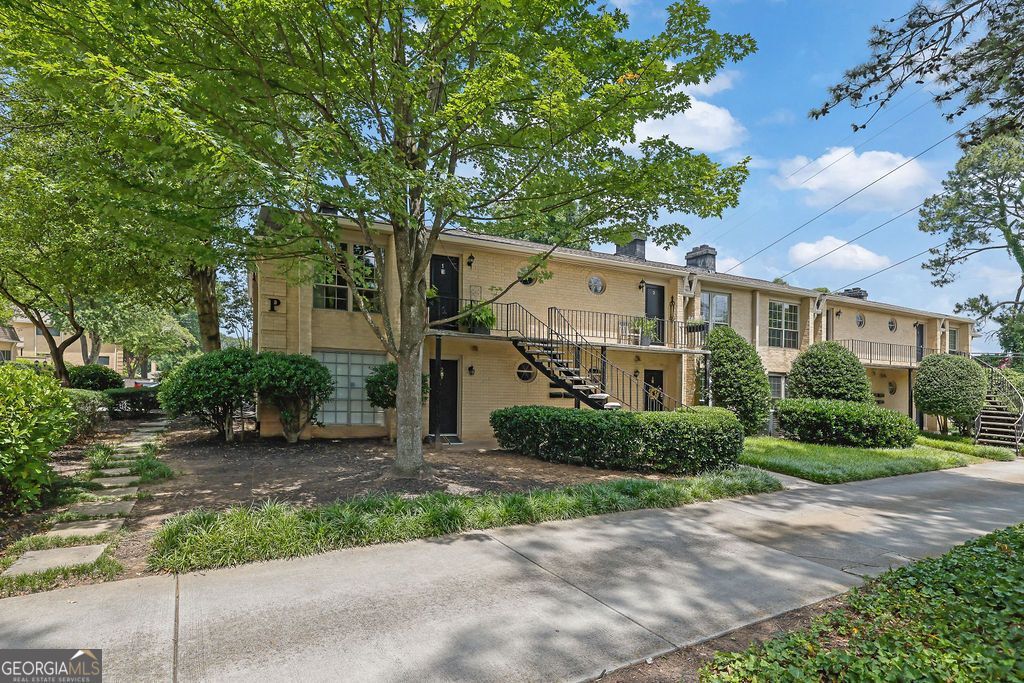
Welcome to this light-filled condo in Sandy Springs' desirable Perimeter at sought-after Round Hill. Step into the inviting living space anchored by gorgeous classic parquet wood floors in an alternating finger block pattern, adding timeless texture and warmth. The expansive window serves as a stunning focal point, dressed in custom full-height plantation shutters featuring a convenient bi-fold panel configuration and a mid-rail divider for the ultimate in light control and privacy. Perfectly blending mid-century character with effortless lifestyle convenience. This charming unit stands out with gorgeous vintage finger block parquet wood flooring and custom, premium full-height bi-fold plantation shutters. Flooded with natural light, the main living space boasts sophisticated character you won't find anywhere else. Built in bookshelfs in open living area & 2nd bedroom. Custom full-height plantation shutters, throughout the unit. Walk to premier shopping and dining at the Prado, with quick access to I-285 and GA-400!
Property Features
Property Type: Residential - Condominium
Basement: None
Cooling: Ceiling Fan(s)
Fireplaces: 1
Garage: 2
Heating: Heat Pump
Lot Size: 0.02 Acres
Roof Type: Composition
Stories: 1.0
Taxes: $1,652
Year Built: 1966
Feature Descriptions
Amenities: Pool
Appliances: Dishwasher, Disposal, Refrigerator
Days on Site: 7
Fireplace Type: Gas Starter
Foundation: Slab
Interior: Bookcases, Master On Main Level
Kitchen: Solid Surface Counters
Parking Notes: None
Pool Features: In Ground
Sewer: Public Sewer
Swimming Pool: Yes
Utilities: Cable Available
Water: Public
Water: No Dock Or Boathouse
Window Features: Bay Window(s)
Local Schools
High School: Riverwood
Middle School: Other
Elementary School: Lake Forest
Listed By / Shown By
Listed By
Agency Name: Mark Spain Real Estate
Agency Phone: 770-886-9000
Shown By
Agent Name: Josh Murphy
Agent Phone: (404) 925-3875
Agency Title: Crye-Leike Real Estate Services

Source: GAMLS
Estimate Your Payment
Estimated Payment
$ 565.60 per month $378.35 Principal & Interest $137.67 Property Tax $49.58 Homeowner's InsuranceChange Payment Information
Privacy Policy / DMCA Notice / ADA Accessibility


This site is hosted, designed and copyright
© 1994 - 2026 by
Delta Media Group, Inc. -- Patent Pending --
5400 Roswell Road, Unit P3 | MLS# 10796780
This condo located at 5400 Roswell Road, Unit P3, Atlanta, GA 30342 is currently listed for sale with an asking price of $170,000. This property was built in 1966 and has 2 bedrooms and 1 full baths with 900 sq. ft. Roswell Road, Unit P3 is located in the Round Hill Condominiums subdivision. Search Round Hill Condominiums real estate on joshmurphy.crye-leike.com today.