Josh Murphy

BEDS5
BATHS6 full 1 partial
SQUARE FEET7,020
MLS#10621733
STATUSUnder Contract
PROPERTY TYPEResidential - Single Family
SUBDIVISIONIndian Hills
NEIGHBORHOODMarietta
Property Description
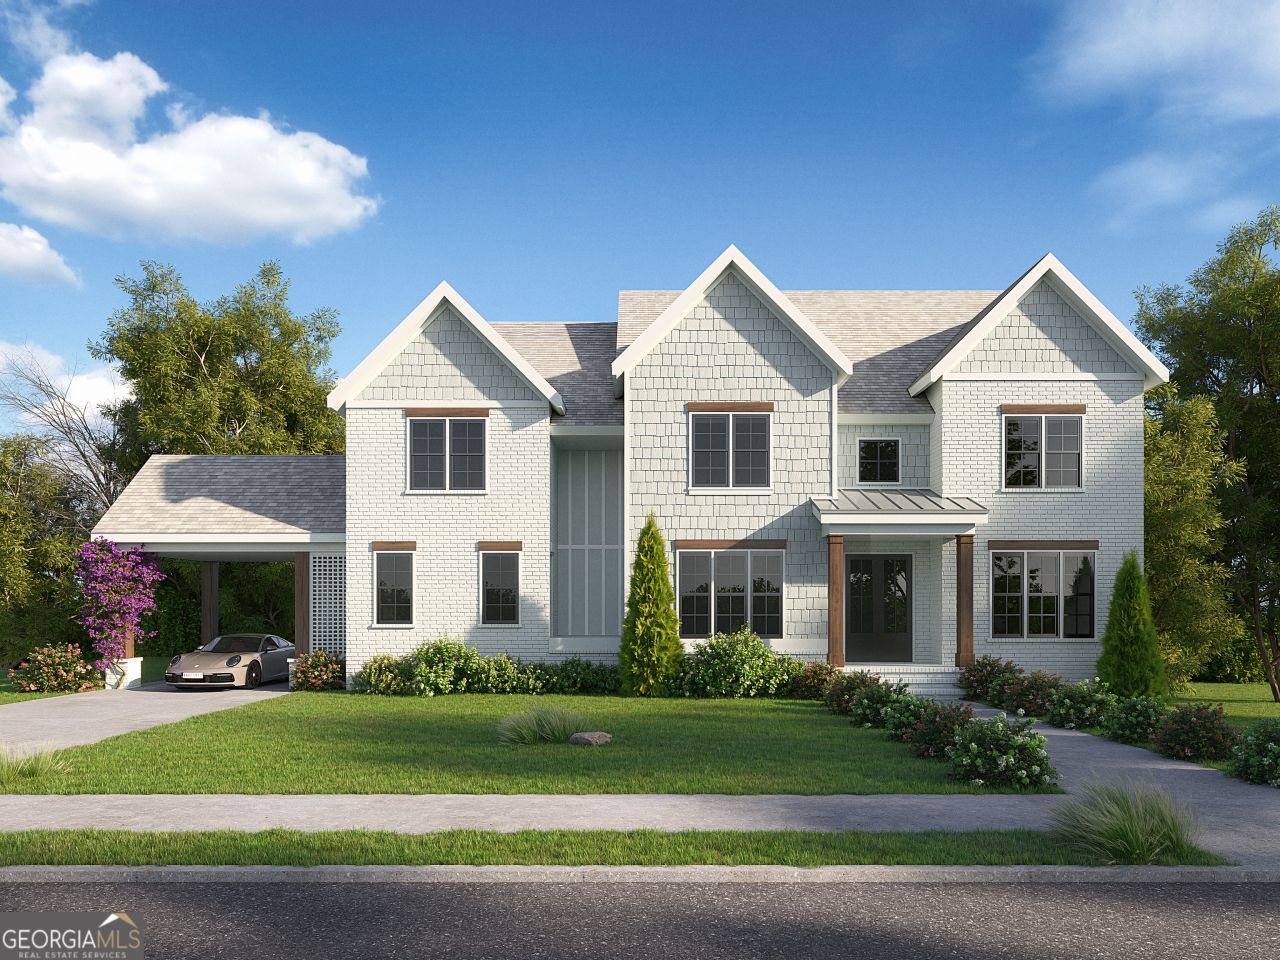
Experience the pinnacle of modern luxury in this stunning under-construction two-story masterpiece, designed for those who demand nothing less than perfection. From the moment you arrive beneath the gracious portico, every detail speaks of sophistication, style, and craftsmanship. Step inside to expansive, open-concept living spaces bathed in natural light and finished with only the highest-end materials and designer selections. The heart of the home is an over-the-top gourmet kitchen, featuring professional-grade appliances, custom cabinetry, an oversized island, and every luxury amenity imaginable. A scullery kitchen discreetly tucked beside the dining room provides the perfect space for seamless entertaining. The first floor also features a private guest suite and a dedicated study/home office, offering both comfort and convenience. Upstairs, retreat to the lavish primary suite, a sanctuary of relaxation complete with a spa-inspired bath and boutique-style dressing area. Three additional en suite bedrooms ensure every guest enjoys their own private retreat. The seamless indoor-outdoor flow leads to your personal resort, where a sparkling pool and cabana/gazebo create the perfect backdrop for entertaining or unwinding in total privacy. Every inch of this home reflects thoughtful design and uncompromising quality, a true statement of luxury living.
Property Features
Property Type: Residential - Single Family
Basement: Yes
Basement: Bath/Stubbed, Daylight, Exterior Entry, Full, Interior Entry
Cooling: Central Air, Zoned
Fireplaces: 3
Heating: Natural Gas, Zoned
Home Style: Brick 4 Side, Brick/Frame, Traditional
Lot Size: 0.48 Acres
Roof Type: Composition
Stories: 3.0
Taxes: $6,352
Year Built: 2024
Feature Descriptions
Additional Rooms: Bonus Room, Den, Family Room, Foyer, Keeping Room, Laundry, Library, Media Room, Office
Amenities: Clubhouse, Golf, Sidewalks, Street Lights, Swim Team
Appliances: Cooktop, Dishwasher, Disposal, Double Oven, Gas Water Heater, Microwave, Oven
Days on Site: 232
Dining Room: Seats 12+, Separate Room
Exterior: Brick
Fireplace Type: Family Room, Gas Starter, Living Room
Flooring: Carpet, Hardwood
Interior: Beamed Ceilings, Bookcases, Double Vanity, High Ceilings, Other, Separate Shower, Soaking Tub, Entrance Foyer, Walk-In Closet(s)
Parking Notes: Garage, Kitchen Level, Garage Door Opener
Pool Features: Heated, In Ground
Sewer: Public Sewer
Swimming Pool: Yes
Topography: Level
Utilities: Cable Available, Electricity Available, High Speed Internet, Natural Gas Available, Sewer Connected, Underground Utilities, Water Available
Water: Public
Local Schools
High School: Walton
Middle School: Dickerson
Elementary School: East Side
Listed By / Shown By
Listed By
Agency Name: Keller Williams Realty Atlanta North
Agency Phone: 770-509-0700
Shown By
Agent Name: Josh Murphy
Agent Phone: (404) 925-3875
Agency Title: Crye-Leike Real Estate Services

Source: GAMLS
Estimate Your Payment
Estimated Payment
$ 8,081.03 per month $6,676.70 Principal & Interest $529.33 Property Tax $875.00 Homeowner's InsuranceChange Payment Information
Privacy Policy / DMCA Notice / ADA Accessibility


This site is hosted, designed and copyright
© 1994 - 2026 by
Delta Media Group, Inc. -- Patent Pending --
590 Clubwood Court | MLS# 10621733
This single family home located at 590 Clubwood Court, Marietta, GA 30068 is currently listed for sale with an asking price of $3,000,000. This property was built in 2024 and has 5 bedrooms and 6 full and 1 partial baths with 7020 sq. ft. Clubwood Court is located in the Indian Hills subdivision. Search Indian Hills real estate on joshmurphy.crye-leike.com today.