Josh Murphy

BEDS4
BATHS2 full 1 partial
SQUARE FEET2,447
MLS#10794952
STATUSActive
PROPERTY TYPEResidential - Single Family
SUBDIVISIONHighland Park
NEIGHBORHOODStonecrest
Property Description
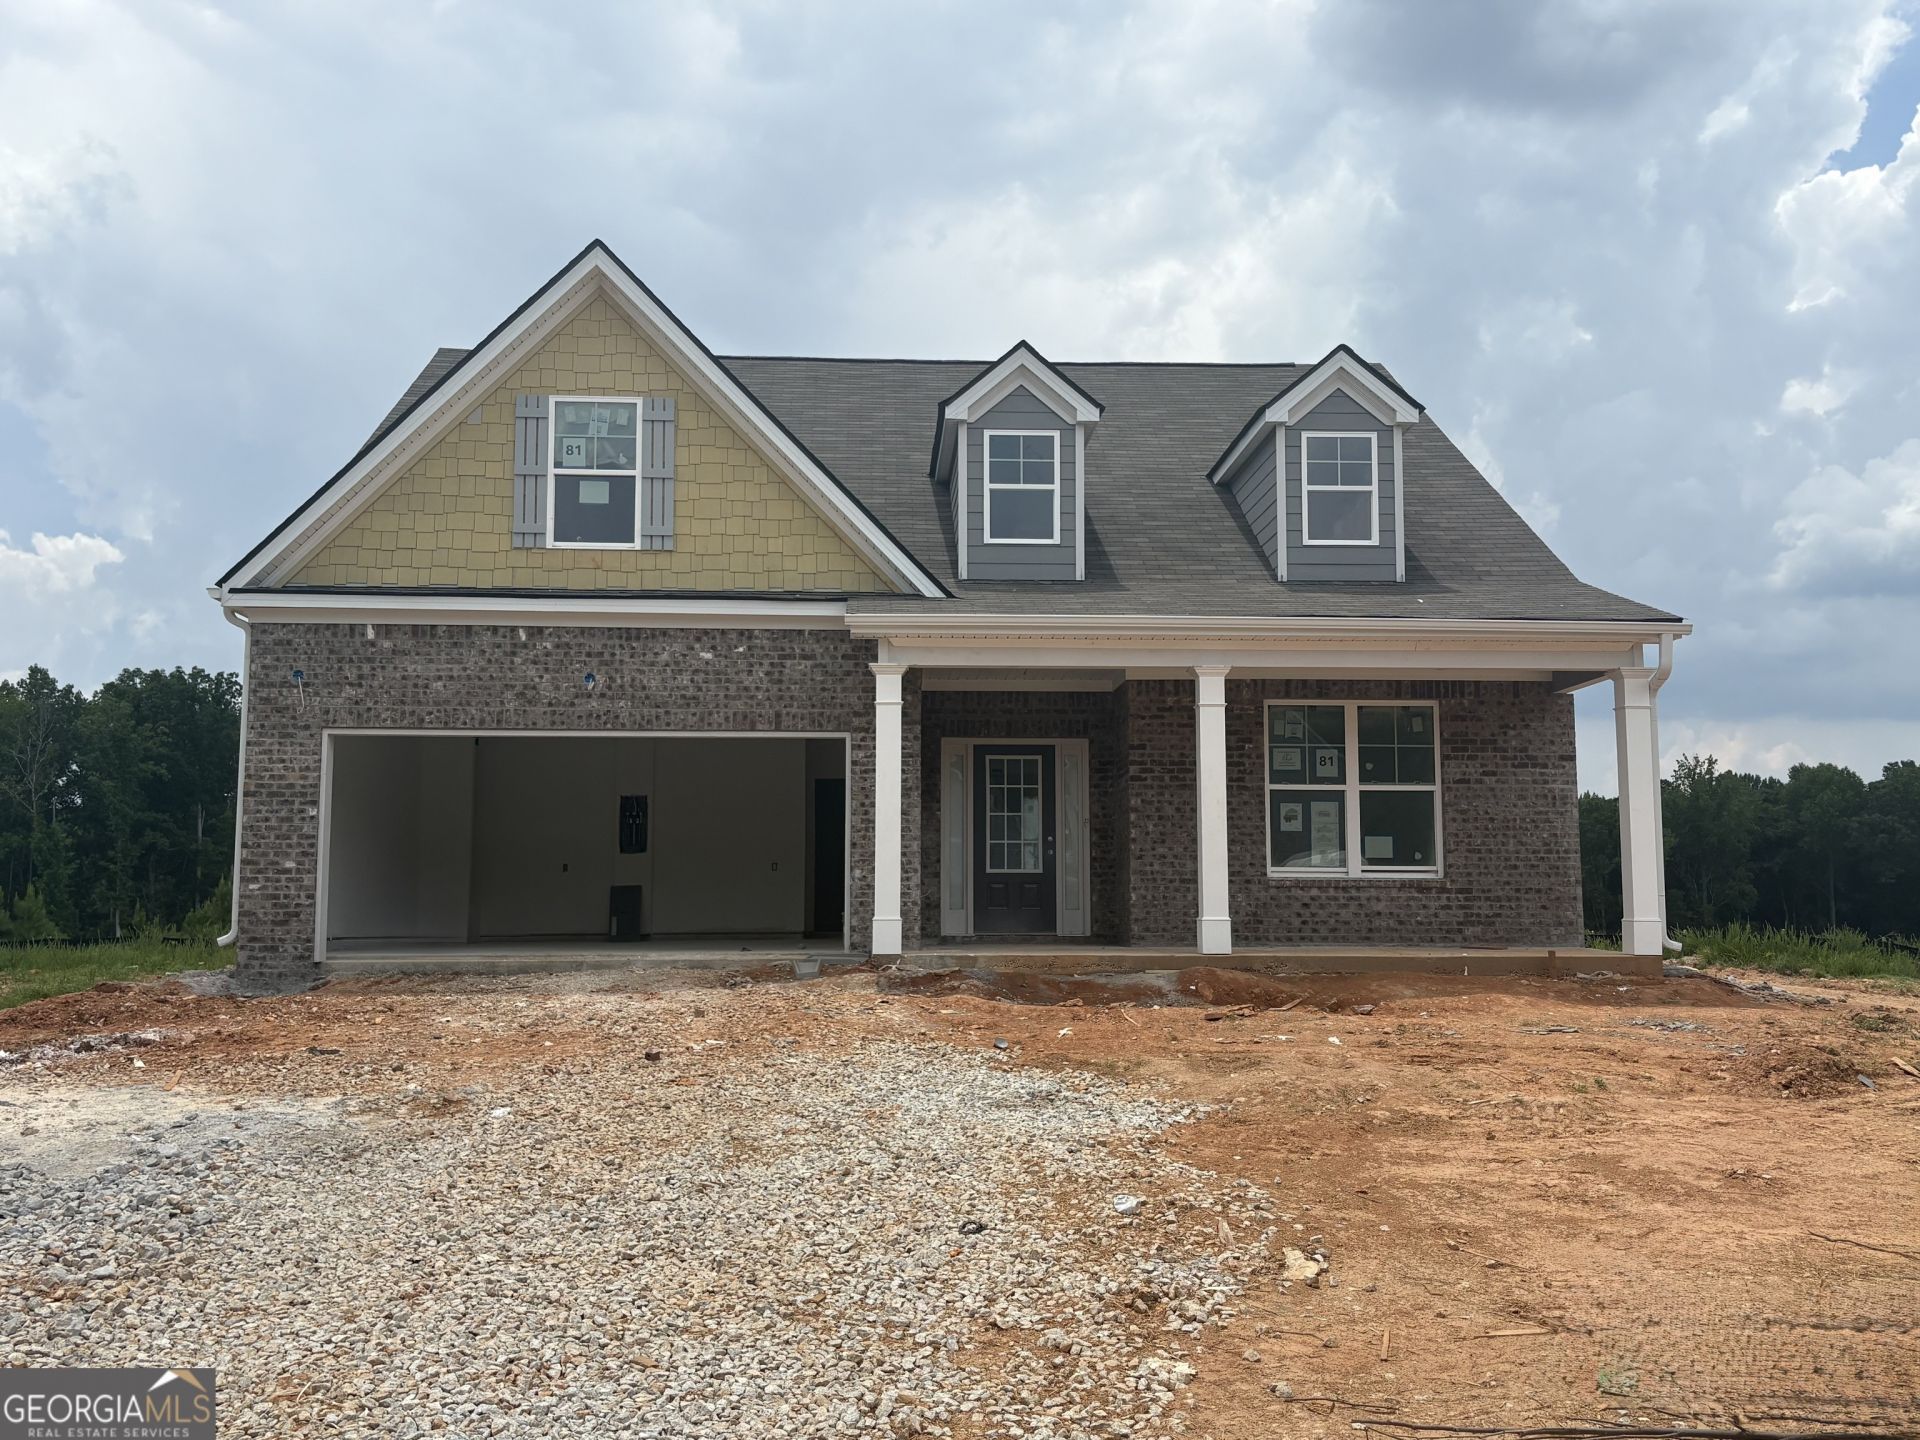
Welcome to Homesite 81, ready in September. Located on spacious cul-de-sac lot, the Lancaster A floor plan features 4 bedrooms, 2.5 bathrooms, a versatile loft, a separate dining room, and a 2-car garage. The open-concept layout includes a chef-inspired kitchen with soft-close cabinetry, tile backsplash, Quartz countertops, stainless-steel appliances, LED lighting, and a generous island for meal prep and casual seating. The main-level Owner's Suite offers comfort and convenience, with two walk-in closets and a private bath featuring double vanities, a soaking tub, and a separate shower. Quality finishes include luxury SPC wood-grain flooring on the first floor, a first-floor laundry room with tile flooring, tile flooring in the bathrooms, and abundant storage throughout. Upstairs, you will find three additional bedrooms, a full bath with double vanities, and a flexible loft perfect for a media room, play area, study space, or home office. Located in sought-after Highland Park, this home is near shopping, golf, trails, parks, dining, entertainment, and everyday conveniences. Buyer incentives are available! Highland Park is open daily for tours. Actual Home and Builder stock images are used; actual features may vary.
Property Features
Property Type: Residential - Single Family
Basement: None
Cooling: Ceiling Fan(s), Central Air, Electric, Zoned
Fireplaces: 1
Garage: 2 car attached
Heating: Central, Electric, Zoned
Home Style: Brick Front, Traditional
Lot Size: 0.35 Acres
Roof Type: Composition
Stories: 2.0
Taxes: $0
Year Built: 2026
Feature Descriptions
Additional Rooms: Family Room, Foyer, Laundry, Loft
Amenities: Sidewalks, Street Lights
Appliances: Dishwasher, Disposal, Electric Water Heater, Microwave, Range, Refrigerator, Stainless Steel Appliance(s)
Days on Site: 23
Dining Room: Separate Room
Exterior: Brick, Other
Fireplace Type: Factory Built, Family Room
Flooring: Carpet, Other, Tile
Foundation: Slab
Interior: Double Vanity, High Ceilings, Master On Main Level, Separate Shower, Soaking Tub, Tile Bath, Tray Ceiling(s), Walk-In Closet(s)
Kitchen: Breakfast Bar, Kitchen Island, Pantry, Walk-in Pantry
Parking Notes: Garage, Attached, Kitchen Level, Garage Door Opener
Security Features: Carbon Monoxide Detector(s), Smoke Detector(s)
Sewer: Public Sewer
Topography: City Lot, Cul-De-Sac, Level
Utilities: Cable Available, Electricity Available, High Speed Internet, Phone Available, Sewer Available, Water Available
Water: Public
Window Features: Double Pane Windows
Local Schools
High School: Lithonia
Middle School: Lithonia
Elementary School: Flat Rock
Listed By / Shown By
Listed By
Agency Name: McKinley Properties LLC
Agency Phone: 678-691-4048
Shown By
Agent Name: Josh Murphy
Agent Phone: (404) 925-3875
Agency Title: Crye-Leike Real Estate Services

Source: GAMLS
Estimate Your Payment
Estimated Payment
$ 1,108.46 per month $980.03 Principal & Interest $0.00 Property Tax (data not provided by mls) $128.44 Homeowner's InsuranceChange Payment Information
Privacy Policy / DMCA Notice / ADA Accessibility


This site is hosted, designed and copyright
© 1994 - 2026 by
Delta Media Group, Inc. -- Patent Pending --
5956 Spring Way | MLS# 10794952
This single family home located at 5956 Spring Way, Stonecrest, GA 30038 is currently listed for sale with an asking price of $440,350. This property was built in 2026 and has 4 bedrooms and 2 full and 1 partial baths with 2447 sq. ft. Spring Way is located in the Highland Park subdivision. Search Highland Park real estate on joshmurphy.crye-leike.com today.