Josh Murphy

BEDS4
BATHS3 full
SQUARE FEET2,046
MLS#10819866
STATUSActive
PROPERTY TYPEResidential - Single Family
NEIGHBORHOODManor
Property Description
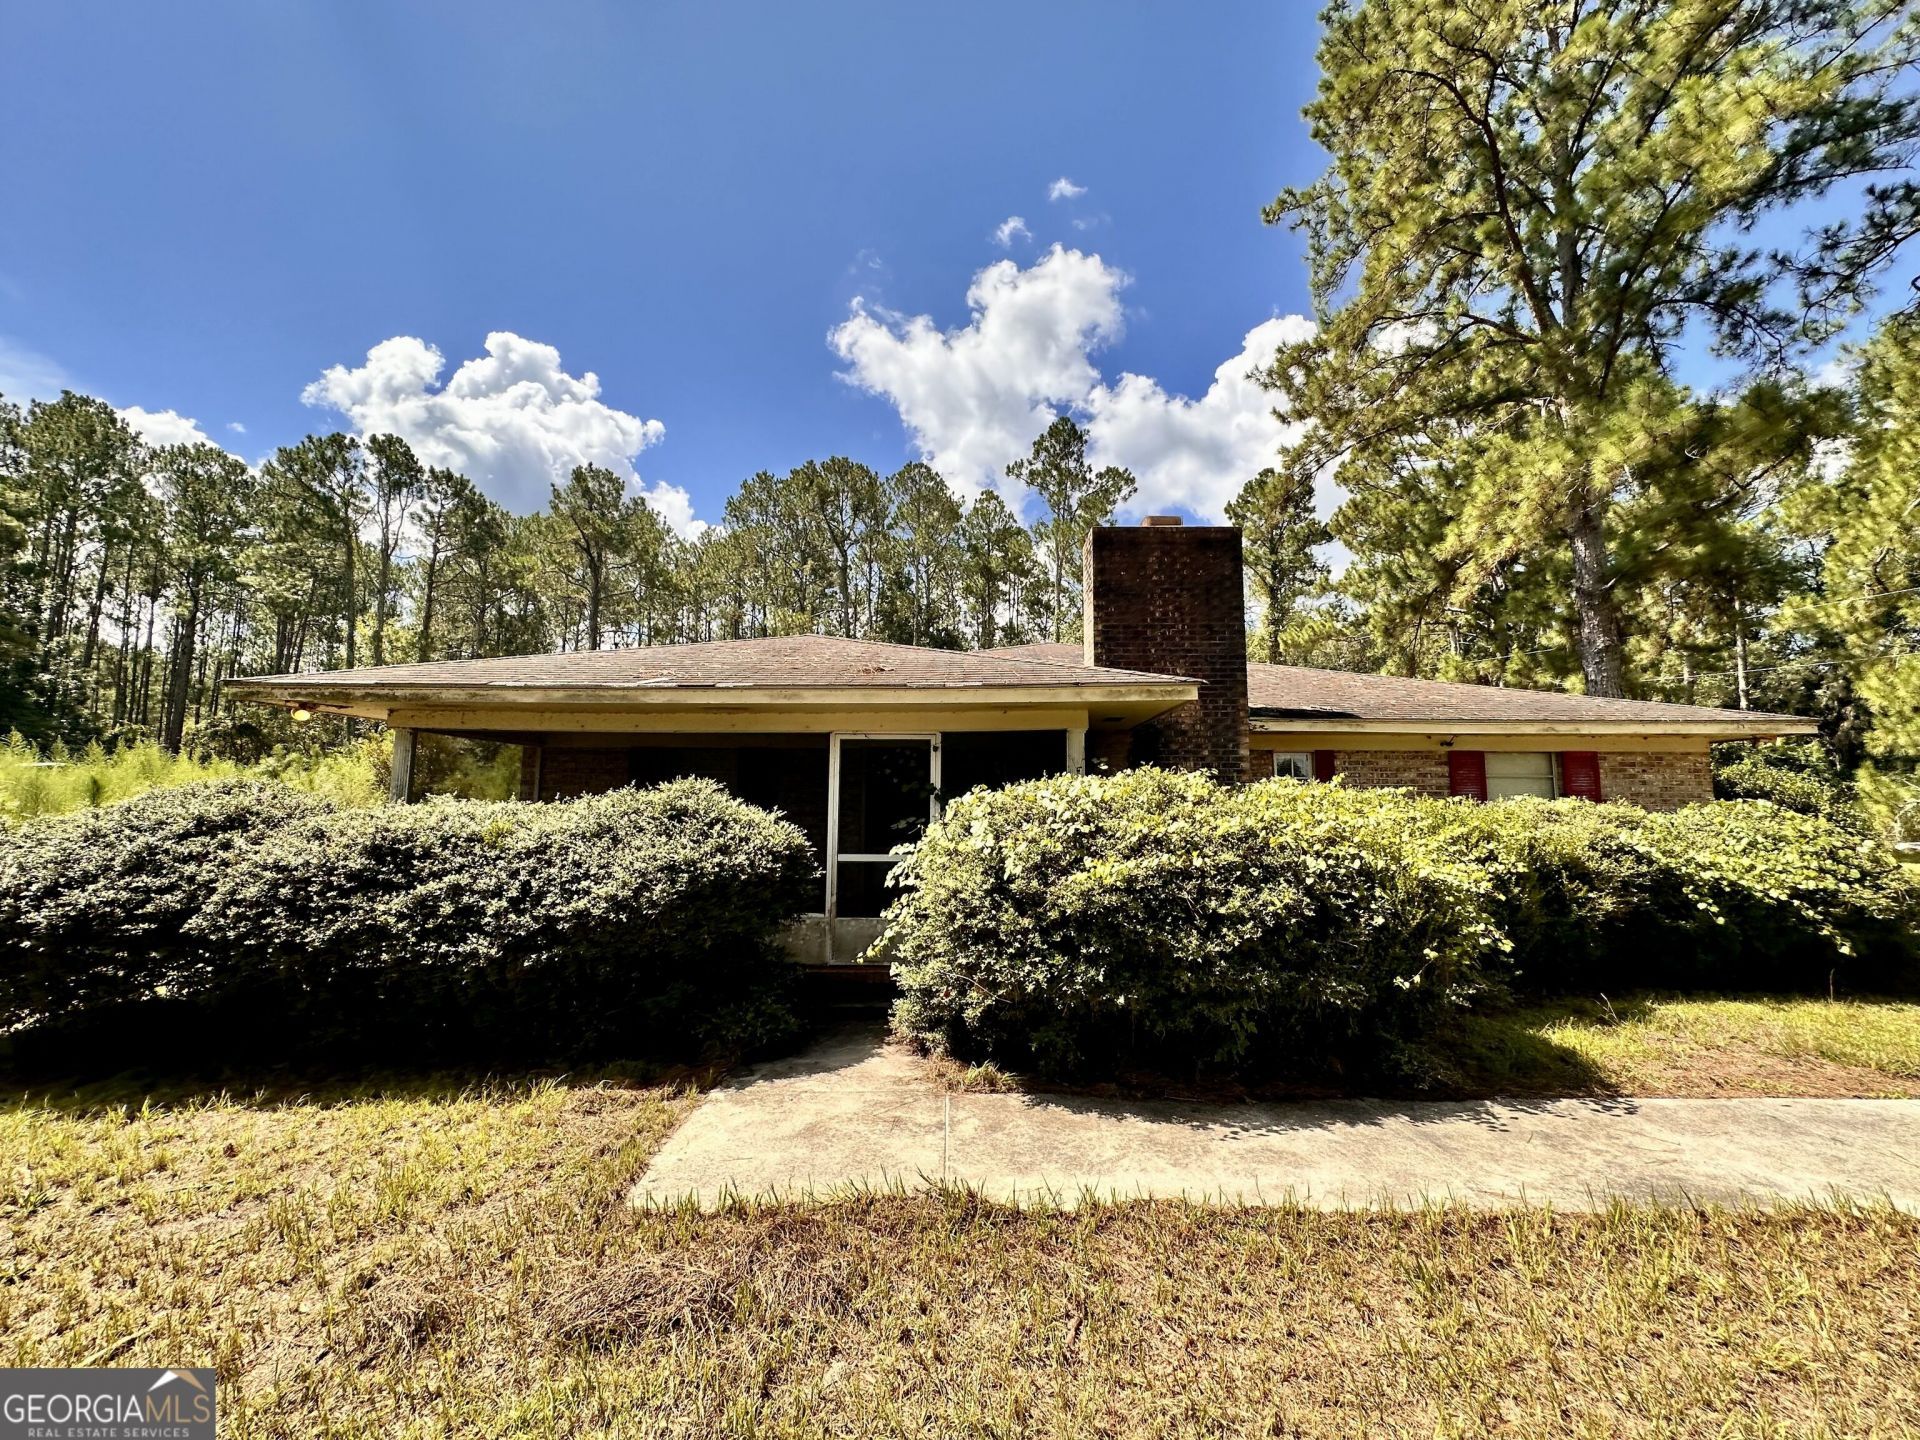
Set on 2.19 acres beneath mature pines, this spacious 4-bedroom, 3-bath brick home offers a versatile split-bedroom floor plan with two bedrooms that could serve as primary suites. Both include walk-in closets and attached bathrooms with soaking tubs and separate showers. One suite features a single vanity, private water closet, and stand-up shower. The second offers a double vanity, soaking tub, separate shower, exterior access, and glass French doors opening to a large bonus room/screened porch. The home also features a generous living room with a full brick fireplace and wood-burning stove, a dining area, and a spacious kitchen with abundant cabinetry and counter space. Additional highlights include two secondary bedrooms, multiple living and flex spaces, an attached garage, and a laundry area. Outside, the property offers a large yard with mature trees, fencing, several outbuildings, an in-ground pool, screened pool house, and an expansive deck area. The home and outdoor amenities are ready for repairs, updates, and personal touches, creating an excellent opportunity to customize a spacious property with a flexible floor plan.
Property Features
Property Type: Residential - Single Family
Basement: None
Cooling: Central Air
Fireplaces: 1
Heating: Central
Home Style: Ranch
Lot Size: 2.19 Acres
Stories: 1.0
Taxes: $1,596
Year Built: 1973
Feature Descriptions
Additional Rooms: Bonus Room
Appliances: Dishwasher, Dryer, Microwave, Range, Washer
Days on Site: 27
Exterior: Brick
Flooring: Carpet, Laminate, Tile
Interior: Master On Main Level, Separate Shower, Soaking Tub, Walk-In Closet(s)
Parking Notes: Garage, Attached
Sewer: Septic Tank
Water: Well
Local Schools
High School: Ware
Middle School: Ware
Elementary School: Ruskin
Listed By / Shown By
Listed By
Agency Name: NextHome Grace and Grit
Agency Phone: 912-387-0909
Shown By
Agent Name: Josh Murphy
Agent Phone: (404) 925-3875
Agency Title: Crye-Leike Real Estate Services

Source: GAMLS
Estimate Your Payment
Estimated Payment
$ 762.31 per month $556.39 Principal & Interest $133.00 Property Tax $72.92 Homeowner's InsuranceChange Payment Information
Privacy Policy / DMCA Notice / ADA Accessibility


This site is hosted, designed and copyright
© 1994 - 2026 by
Delta Media Group, Inc. -- Patent Pending --
6009 James Street | MLS# 10819866
This single family home located at 6009 James Street, Manor, GA 31550 is currently listed for sale with an asking price of $250,000. This property was built in 1973 and has 4 bedrooms and 3 full baths with 2046 sq. ft.Search Manor real estate on joshmurphy.crye-leike.com today.