Josh Murphy

BEDS4
BATHS2 full
SQUARE FEET1,910
MLS#10766426
STATUSNew
PROPERTY TYPEResidential - Single Family
NEIGHBORHOODTifton
Property Description
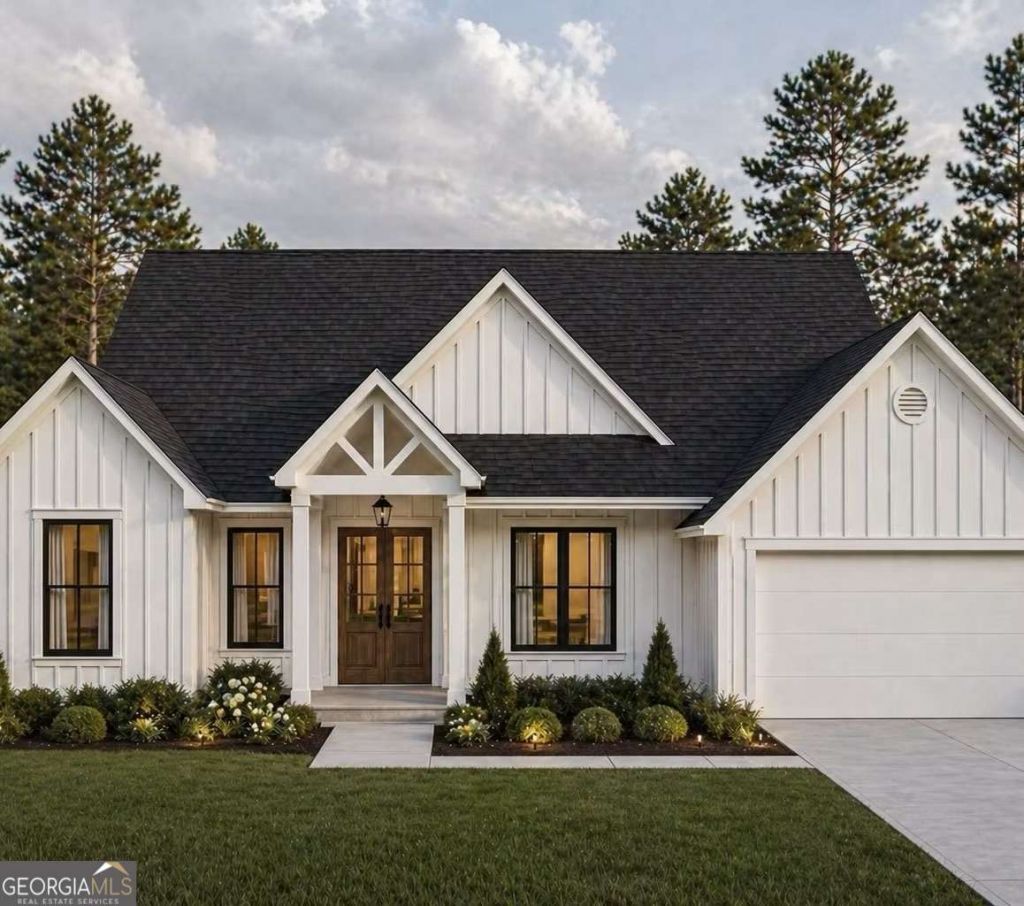
Discover this beautifully crafted new construction modern farmhouse situated on approximately .5 acres in a desirable location near the hospital. This thoughtfully designed 4-bedroom, 2-bath home with a 2-car garage offers an open-concept layout with quality craftsmanship and top-of-the-line finishes throughout. Features include 9-foot ceilings throughout with soaring 10-foot ceilings in the living room, luxury vinyl plank flooring, designer lighting, custom trim details, and an electric fireplace creating a warm atmosphere. The kitchen is designed for everyday living and entertaining with custom cabinetry, quartz countertops, oversized island, stainless steel appliances, and elegant gold accents. The spa-inspired primary suite features a freestanding soaking tub, oversized tiled shower, double vanity, private water closet, and spacious 9x9 walk-in closet with custom built-ins. Disclaimer: Images may include AI-enhanced renderings; actual finishes and construction details may vary.
Property Features
Property Type: Residential - Single Family
Basement: None
Cooling: Ceiling Fan(s), Central Air, Electric
Fireplaces: 1
Garage: 2 car attached
Heating: Electric
Home Style: Other, Traditional
Lot Size: 0.50 Acres
Stories: 1.0
Taxes: $0
Year Built: 2026
Feature Descriptions
Additional Rooms: Den, Foyer, Laundry
Appliances: Dishwasher, Electric Water Heater, Range, Refrigerator
Days on Site: 8
Dining Room: Seats 12+, Separate Room
Exterior: Concrete
Fencing: Chain Link
Fireplace Type: Family Room, Other
Flooring: Vinyl
Foundation: Slab
Interior: Double Vanity, High Ceilings, Master On Main Level, Other, Separate Shower, Soaking Tub, Walk-In Closet(s)
Kitchen: Kitchen Island, Solid Surface Counters
Parking Notes: Garage, Attached, Parking Pad
Sewer: Public Sewer
Topography: Level, Open Lot, Private
Utilities: Cable Available, Electricity Available, Phone Available, Sewer Connected, Underground Utilities
Vegetation: Grassed
Water: Public
Window Features: Double Pane Windows
Local Schools
High School: Tift
Middle School: Eighth Street
Elementary School: Wilson
Listed By / Shown By
Listed By
Agency Name: Lock and Key Realty
Agency Phone: 229-890-8062
Shown By
Agent Name: Josh Murphy
Agent Phone: (404) 925-3875
Agency Title: Crye-Leike Real Estate Services

Source: GAMLS
Estimate Your Payment
Estimated Payment
$ 937.54 per month $828.91 Principal & Interest $0.00 Property Tax (data not provided by mls) $108.63 Homeowner's InsuranceChange Payment Information
Privacy Policy / DMCA Notice / ADA Accessibility


This site is hosted, designed and copyright
© 1994 - 2026 by
Delta Media Group, Inc. -- Patent Pending --
601 40th Street | MLS# 10766426
This single family home located at 601 40th Street, Tifton, GA 31794 is currently listed for sale with an asking price of $372,450. This property was built in 2026 and has 4 bedrooms and 2 full baths with 1910 sq. ft.Search Tifton real estate on joshmurphy.crye-leike.com today.