Josh Murphy

BEDS4
BATHS4 full
SQUARE FEET2,365
MLS#10626971
STATUSActive
PROPERTY TYPEResidential - Single Family
SUBDIVISIONFoxhall Resort
NEIGHBORHOODDouglasville
Property Description
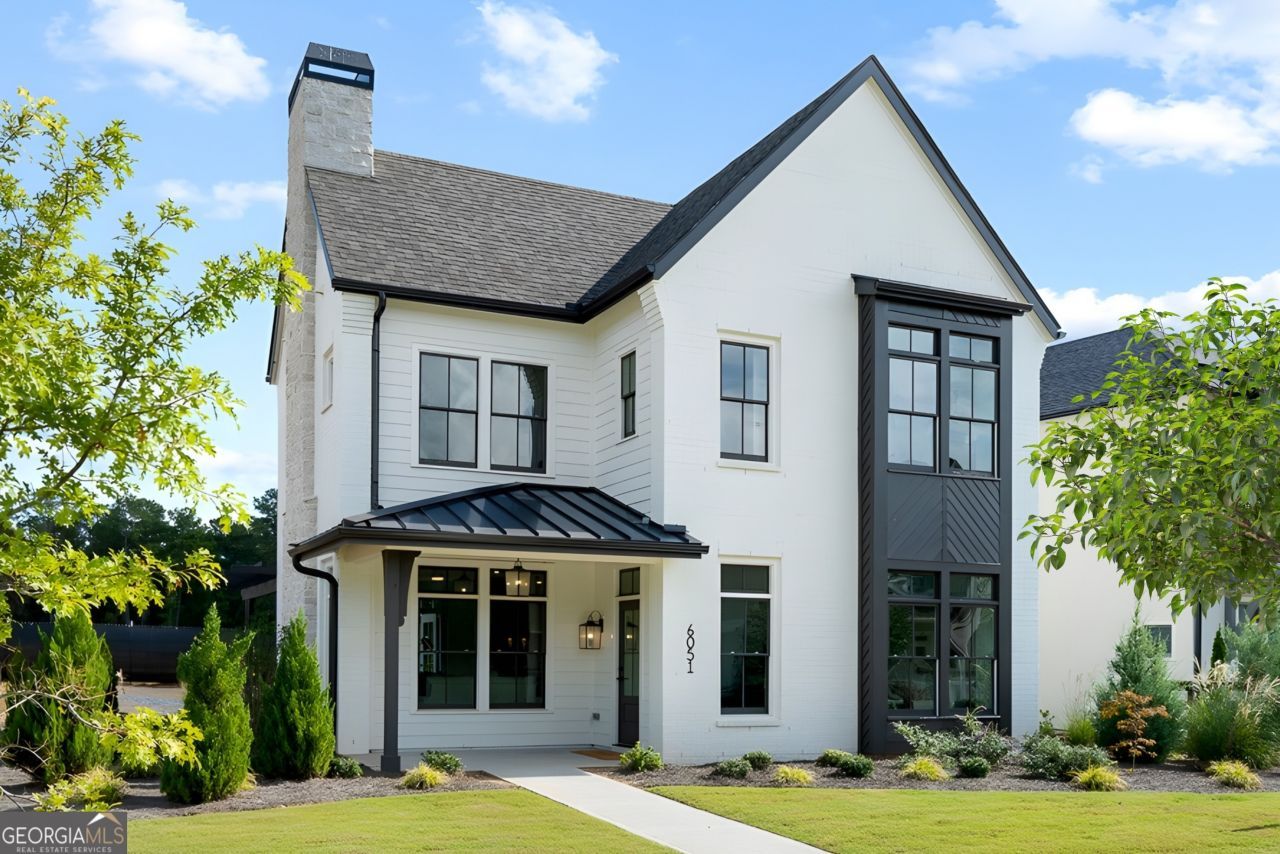
Live Where Weekends Never End on a 1,000-Acre Playground! This new construction lakefront home at Georgia's world-renowned Foxhall Resort, just minutes from Serenbe and only 30 minutes from Atlanta is surrounded by lush hardwood forests, rolling hills, and 16 pristine lakes. Enjoy access to over 40 world-class amenities, including a professionally managed trophy bass lake, kayaking, sporting clays, archery, a new infinity-edge pool, tennis and pickleball courts, and a stunning clubhouse with bar, restaurant, and lounge. With tranquil lakeside views, bedroom on the main level, a spacious covered terrace, soaring 10-foot ceilings, hardwood floors throughout, and exquisite designer finishes, this brand-new home captures the essence of refined living-from peaceful mornings by the water to leisurely afternoons at Foxhall's celebrated Blue Pheasant Restaurant & Bar.
Property Features
Property Type: Residential - Single Family
Basement: None
Cooling: Central Air, Zoned
Fireplaces: 1
Garage: 2
Heating: Central, Natural Gas, Zoned
Home Style: Bungalow/Cottage, Craftsman, Other
Roof Type: Composition
Stories: 2.0
Taxes: $0
Year Built: 2025
Feature Descriptions
Additional Rooms: Den, Exercise Room, Foyer, Game Room, Laundry, Media Room, Office
Amenities: Clubhouse, Lake, Pool, Shared Dock, Tennis Court(s)
Appliances: Dishwasher, Disposal, Microwave, Range
Days on Site: 222
Dining Room: Seats 12+
Exterior: Dock, Garden, Sprinkler System
Exterior: Brick, Concrete, Stone
Fireplace Type: Factory Built, Gas Starter, Living Room
Flooring: Hardwood, Tile
Foundation: Slab
Frontage: Lakefront
Interior: Double Vanity, High Ceilings, Roommate Plan, Split Bedroom Plan, Walk-In Closet(s)
Kitchen: Breakfast Bar, Kitchen Island, Pantry, Solid Surface Counters, Walk-in Pantry
Parking Notes: Over 1 Space per Unit
Security Features: Smoke Detector(s)
Sewer: Public Sewer
Swimming Pool: Yes
Topography: Level
Utilities: Cable Available, Electricity Available, High Speed Internet, Natural Gas Available, Phone Available, Sewer Connected, Underground Utilities, Water Available
Water: Public
Window Features: Double Pane Windows
Local Schools
High School: Alexander
Middle School: Fairplay
Elementary School: South Douglas
Listed By / Shown By
Listed By
Agency Name: Compass
Agency Phone: 404-668-6621
Shown By
Agent Name: Josh Murphy
Agent Phone: (404) 925-3875
Agency Title: Crye-Leike Real Estate Services

Source: GAMLS
Estimate Your Payment
Estimated Payment
$ 1,726.44 per month $1,526.40 Principal & Interest $0.00 Property Tax (data not provided by mls) $200.04 Homeowner's InsuranceChange Payment Information
Privacy Policy / DMCA Notice / ADA Accessibility


This site is hosted, designed and copyright
© 1994 - 2026 by
Delta Media Group, Inc. -- Patent Pending --
6051 Stallion Ridge | MLS# 10626971
This single family home located at 6051 Stallion Ridge, Douglasville, GA 30135 is currently listed for sale with an asking price of $685,850. This property was built in 2025 and has 4 bedrooms and 4 full baths with 2365 sq. ft. Stallion Ridge is located in the Foxhall Resort subdivision. Search Foxhall Resort real estate on joshmurphy.crye-leike.com today.