Josh Murphy

BEDS4
BATHS3 full
SQUARE FEET2,308
MLS#10732219
STATUSActive
PROPERTY TYPEResidential - Single Family
SUBDIVISIONTifton Historic District
NEIGHBORHOODTifton
Property Description
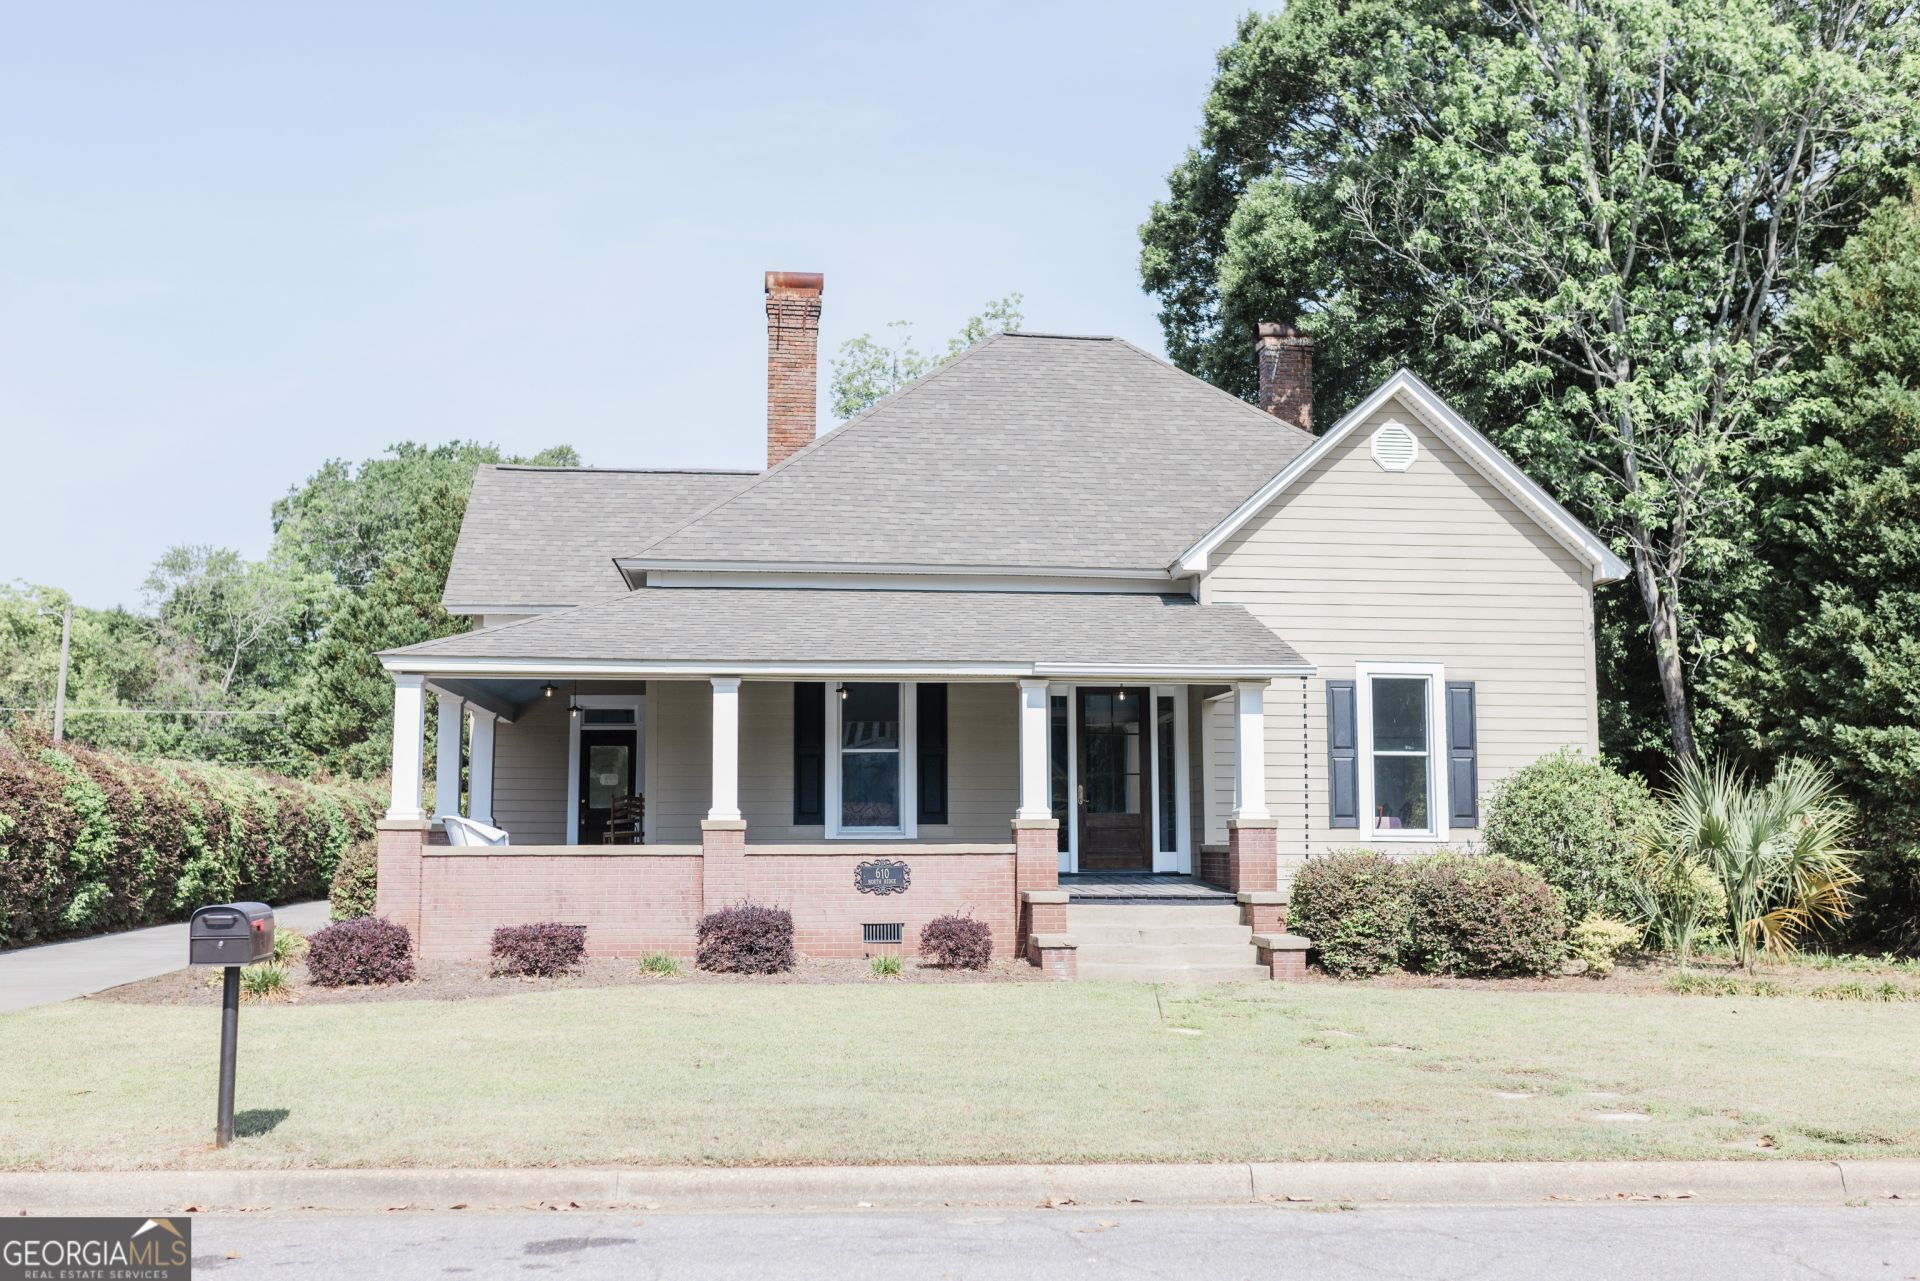
Charming fully remodeled 1900 Victorian blending original character with modern conveniences. This spacious home features a formal living room, cozy keeping room, and an open, updated kitchen plus a dining room that can flex as an office or guest room. Four bedrooms and three beautifully renovated tile baths including a master bath with soaking tub, double vanity and separate shower. Assessable hall bath has a zero-entry shower. Recent updates include new electrical and plumbing, fresh paint throughout, wrap around porch, 4 fireplaces, historic mantels, and 12-foot ceilings enhance the historic proportions. Thoughtful modern systems and finishes make this a rare turn-key Victorian.
Property Features
Property Type: Residential - Single Family
Basement: Crawl Space
Cooling: Central Air
Fireplaces: 4
Garage: 6
Heating: Central
Home Style: Victorian
Lot Size: 0.46 Acres
Roof Type: Composition
Stories: 1.0
Taxes: $3,357
Year Built: 1900
Feature Descriptions
Additional Rooms: Family Room, Keeping Room, Other
Appliances: Convection Oven, Dishwasher, Electric Water Heater, Microwave, Range, Refrigerator, Stainless Steel Appliance(s), Tankless Water Heater
Days on Site: 29
Dining Room: Separate Room
Exterior: Concrete, Press Board
Exterior: Veranda
Fireplace Type: Living Room, Master Bedroom, Other
Flooring: Hardwood, Laminate, Wood
Interior: Bookcases, Double Vanity, High Ceilings, In-Law Floorplan, Master On Main Level, Separate Shower, Soaking Tub, Split Bedroom Plan, Tile Bath
Parking Notes: Off Street, Side/Rear Entrance
Sewer: Public Sewer
Structures: Outbuilding, Shed(s)
Topography: Level
Utilities: Cable Available, Electricity Available, Sewer Connected, Underground Utilities
Water: Public
Local Schools
High School: Tift
Middle School: Eighth Street
Elementary School: Len Lastinger
Listed By / Shown By
Listed By
Agency Name: Origins Real Estate of Georgia
Agency Phone: 404-214-9400
Shown By
Agent Name: Josh Murphy
Agent Phone: (404) 925-3875
Agency Title: Crye-Leike Real Estate Services

Source: GAMLS
Estimate Your Payment
Estimated Payment
$ 1,374.75 per month $968.12 Principal & Interest $279.75 Property Tax $126.88 Homeowner's InsuranceChange Payment Information
Privacy Policy / DMCA Notice / ADA Accessibility


This site is hosted, designed and copyright
© 1994 - 2026 by
Delta Media Group, Inc. -- Patent Pending --
610 Ridge Avenue N | MLS# 10732219
This single family home located at 610 Ridge Avenue N, Tifton, GA 31794 is currently listed for sale with an asking price of $435,000. This property was built in 1900 and has 4 bedrooms and 3 full baths with 2308 sq. ft. Ridge Avenue N is located in the Tifton Historic District subdivision. Search Tifton Historic District real estate on joshmurphy.crye-leike.com today.