Josh Murphy

BEDS6
BATHS5 full
SQUARE FEET6,080
MLS#10800470
STATUSNew
PROPERTY TYPEResidential - Single Family
SUBDIVISIONReserve at Old Atlanta
NEIGHBORHOODSuwanee
Property Description
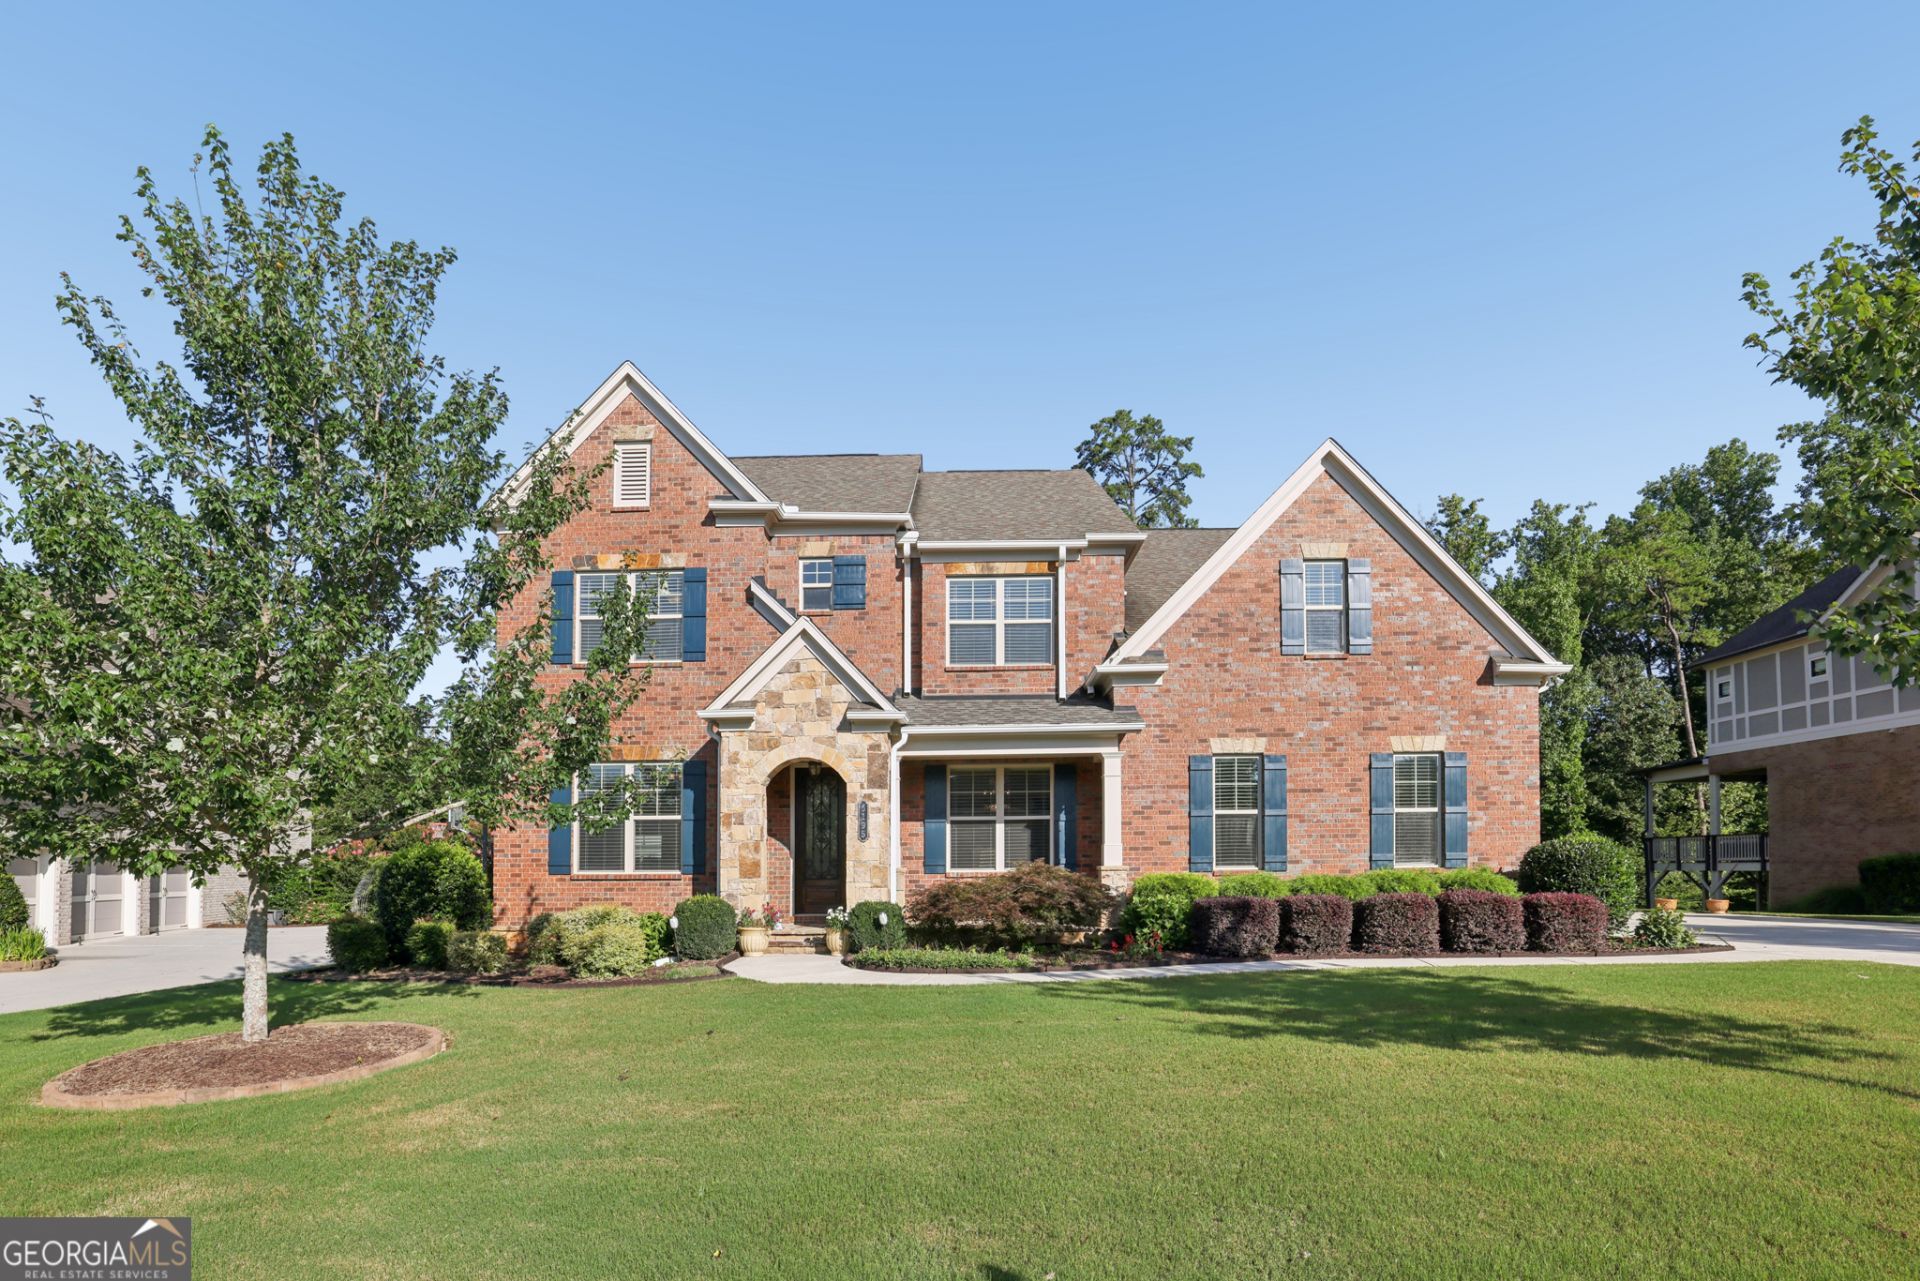
Unbelievable opportunity in GATED SWIM/TENNIS community... LAMBERT HS district!!! Like-new, 4-sided brick and 3-CAR GARAGE!!! BEDROOM & FULL BATH ON MAIN!!!! Flat, beautifully landscaped lot with its own cul-de-sac!!! FRESH INTERIOR PAINT ALL THROUGHOUT!!! Eat-in kitchen features sparkling granite countertops and a butler's pantry!!! Spacious main floor walks out to an amazing COVERED DECK overlooking a quiet, grassy, private backyard with a gorgeous garden! Backyard/covered deck is truly an oasis... so peaceful!!! RECENTLY REPLACED HVACs!!!! Upstairs features four bedrooms plus BONUS/MEDIA room... perfect for an office, playroom or spare room!!! FINISHED TERRACE LEVEL features additional BEDROOM and FULL BATH... perfect living/entertaining space walks right out to quiet backyard!!! LOCATION cannot be beat... minutes to top schools, restaurants, shops, highways and more! Move right in and enjoy!!!
Property Features
Property Type: Residential - Single Family
Basement: Exterior Entry, Finished, Full, Interior Entry
Basement: Yes
Cooling: Ceiling Fan(s), Central Air, Other
Fireplaces: 1
Garage: 6 car attached
Heating: Forced Air, Natural Gas
Home Style: Victorian
Lot Size: 0.50 Acres
Roof Type: Composition, Other
Stories: 2.0
Taxes: $9,653
Year Built: 2016
Feature Descriptions
Additional Rooms: Bonus Room, Office, Other
Amenities: Clubhouse, Gated, Park, Playground, Sidewalks, Street Lights, Tennis Court(s)
Appliances: Dishwasher, Disposal, Double Oven, Dryer, Microwave, Other, Refrigerator
Days on Site: 4
Dining Room: Seats 12+, Separate Room
Exterior: Brick
Exterior: Other, Sprinkler System
Fireplace Type: Factory Built, Family Room, Gas Log
Flooring: Hardwood, Tile, Vinyl
Interior: Double Vanity, High Ceilings, Other, Wet Bar
Kitchen: Breakfast Bar, Breakfast Room, Kitchen Island, Solid Surface Counters, Walk-in Pantry
Parking Notes: Garage, Attached
Security Features: Smoke Detector(s)
Sewer: Public Sewer
Topography: Cul-De-Sac, Level, Other, Private
Utilities: Cable Available, Electricity Available, Natural Gas Available, Phone Available, Sewer Available, Underground Utilities, Water Available
Water: Public
Local Schools
High School: Lambert
Middle School: Riverwatch
Elementary School: Johns Creek
Listed By / Shown By
Listed By
Agency Name: Compass
Agency Phone: 404-668-6621
Shown By
Agent Name: Josh Murphy
Agent Phone: (404) 925-3875
Agency Title: Crye-Leike Real Estate Services

Source: GAMLS
Estimate Your Payment
Estimated Payment
$ 4,127.16 per month $2,937.75 Principal & Interest $804.42 Property Tax $385.00 Homeowner's InsuranceChange Payment Information
Privacy Policy / DMCA Notice / ADA Accessibility


This site is hosted, designed and copyright
© 1994 - 2026 by
Delta Media Group, Inc. -- Patent Pending --
6195 Read Road | MLS# 10800470
This single family home located at 6195 Read Road, Suwanee, GA 30024 is currently listed for sale with an asking price of $1,320,000. This property was built in 2016 and has 6 bedrooms and 5 full baths with 6080 sq. ft. Read Road is located in the Reserve at Old Atlanta subdivision. Search Reserve At Old Atlanta real estate on joshmurphy.crye-leike.com today.