Josh Murphy

BEDS4
BATHS3 full 1 partial
SQUARE FEET3,060
MLS#10848542
STATUSBack On Market
PROPERTY TYPEResidential - Single Family
SUBDIVISIONDeerfield
NEIGHBORHOODClayton
Property Description
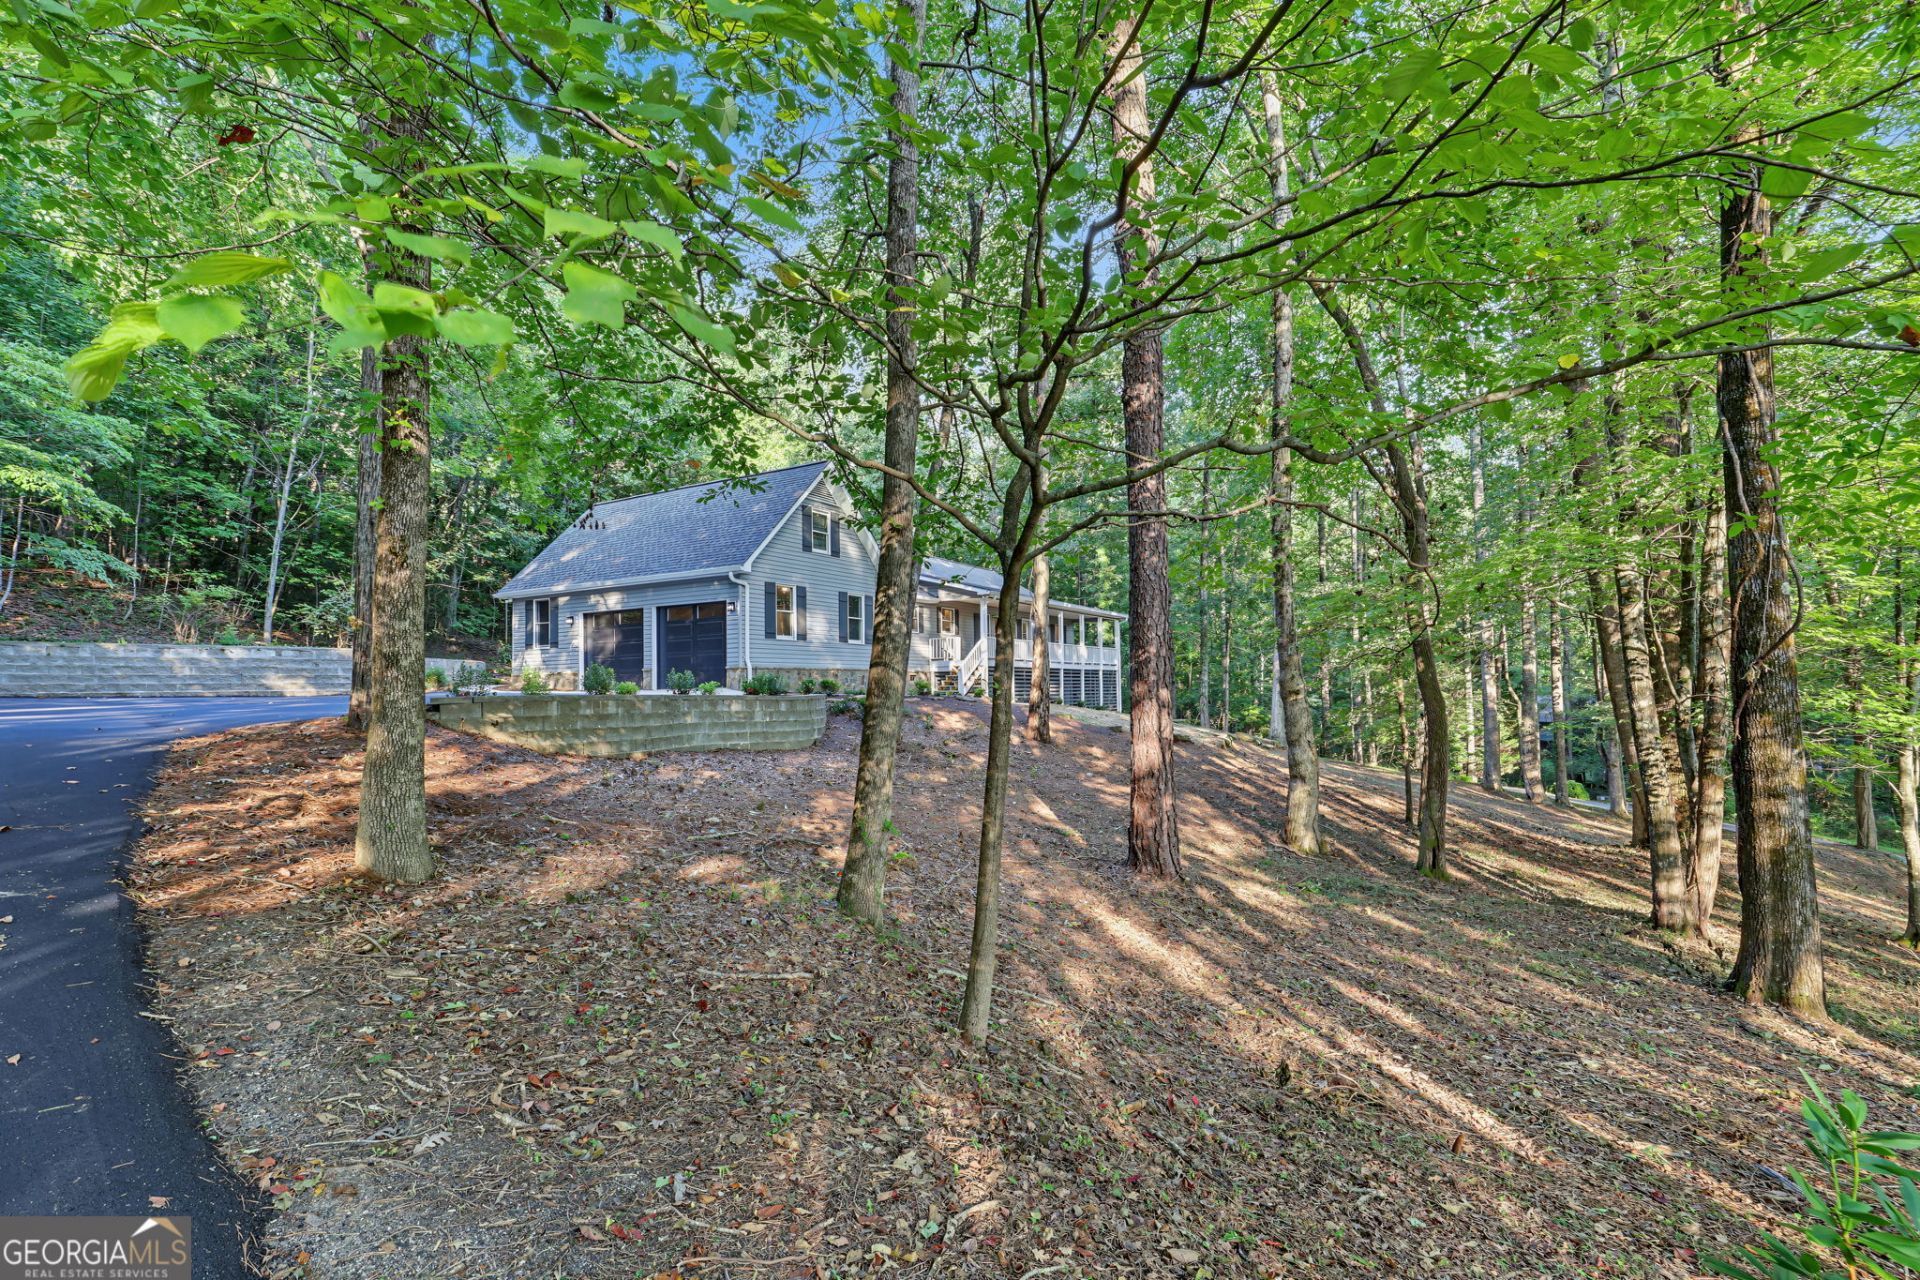
Beautifully remodeled and ideally located in the desirable Deerfield neighborhood of Clayton, this move-in-ready home offers the perfect blend of privacy, convenience, and classic North Georgia living. Situated on 1.73 picturesque acres, the property provides plenty of space to relax and enjoy the surrounding beauty. Enter through the oversized two-car garage, complete with a dedicated storage room, and step into the home's beautiful new hardwood floors. The main level features a welcoming living area highlighted by a stunning floor-to-ceiling fieldstone wood-burning fireplace, well-appointed living spaces, and comfortable bedrooms. The fully finished lower level adds exceptional versatility, complete with a full bath and space ideal for a recreation room, home office, guest suite, or additional living quarters. Outside, enjoy the newly added back porch/deck-perfect for morning coffee, relaxing evenings, or entertaining friends and family. With a full interior remodel, beautiful acreage, flexible living space, and a sought-after Clayton location, this home is ready to welcome you.
Property Features
Property Type: Residential - Single Family
Basement: Yes
Basement: Bath Finished, Exterior Entry, Finished, Full, Interior Entry
Cooling: Ceiling Fan(s), Central Air
Fireplaces: 1
Heating: Central, Propane, Wood
Home Style: Traditional
Lot Size: 1.73 Acres
Roof Type: Composition
Stories: 2.0
Taxes: $2,276
Year Built: 1995
Feature Descriptions
Additional Rooms: Bonus Room, Family Room, Game Room, Laundry, Office
Appliances: Dishwasher, Electric Water Heater, Microwave, Range, Refrigerator, Stainless Steel Appliance(s)
Days on Site: 43
Exterior: Vinyl Siding
Fireplace Type: Living Room
Flooring: Carpet, Hardwood, Vinyl
Interior: Double Vanity, In-Law Floorplan, Master On Main Level, Roommate Plan, Split Bedroom Plan, Walk-In Closet(s)
Kitchen: Breakfast Bar, Solid Surface Counters, Walk-in Pantry
Parking Notes: Guest, Garage
Sewer: Septic Tank
Topography: Level, Sloped
Utilities: Cable Available, Electricity Available, High Speed Internet, Phone Available, Water Available
Water: Public
Local Schools
High School: Rabun
Middle School: Rabun
Elementary School: Rabun
Listed By / Shown By
Listed By
Agency Name: Poss Realty
Agency Phone: 706-782-2121
Shown By
Agent Name: Josh Murphy
Agent Phone: (404) 925-3875
Agency Title: Crye-Leike Real Estate Services

Source: GAMLS
Estimate Your Payment
Estimated Payment
$ 1,762.94 per month $1,390.98 Principal & Interest $189.67 Property Tax $182.29 Homeowner's InsuranceChange Payment Information
Privacy Policy / DMCA Notice / ADA Accessibility


This site is hosted, designed and copyright
© 1994 - 2026 by
Delta Media Group, Inc. -- Patent Pending --
623 Deerfield Drive | MLS# 10848542
This single family home located at 623 Deerfield Drive, Clayton, GA 30525 is currently listed for sale with an asking price of $625,000. This property was built in 1995 and has 4 bedrooms and 3 full and 1 partial baths with 3060 sq. ft. Deerfield Drive is located in the Deerfield subdivision. Search Deerfield real estate on joshmurphy.crye-leike.com today.