Josh Murphy

BEDS5
BATHS3 full
SQUARE FEET3,150
MLS#10847156
STATUSActive
PROPERTY TYPEResidential - Single Family
SUBDIVISIONCambridge Meadows
NEIGHBORHOODSouth Fulton
Property Description
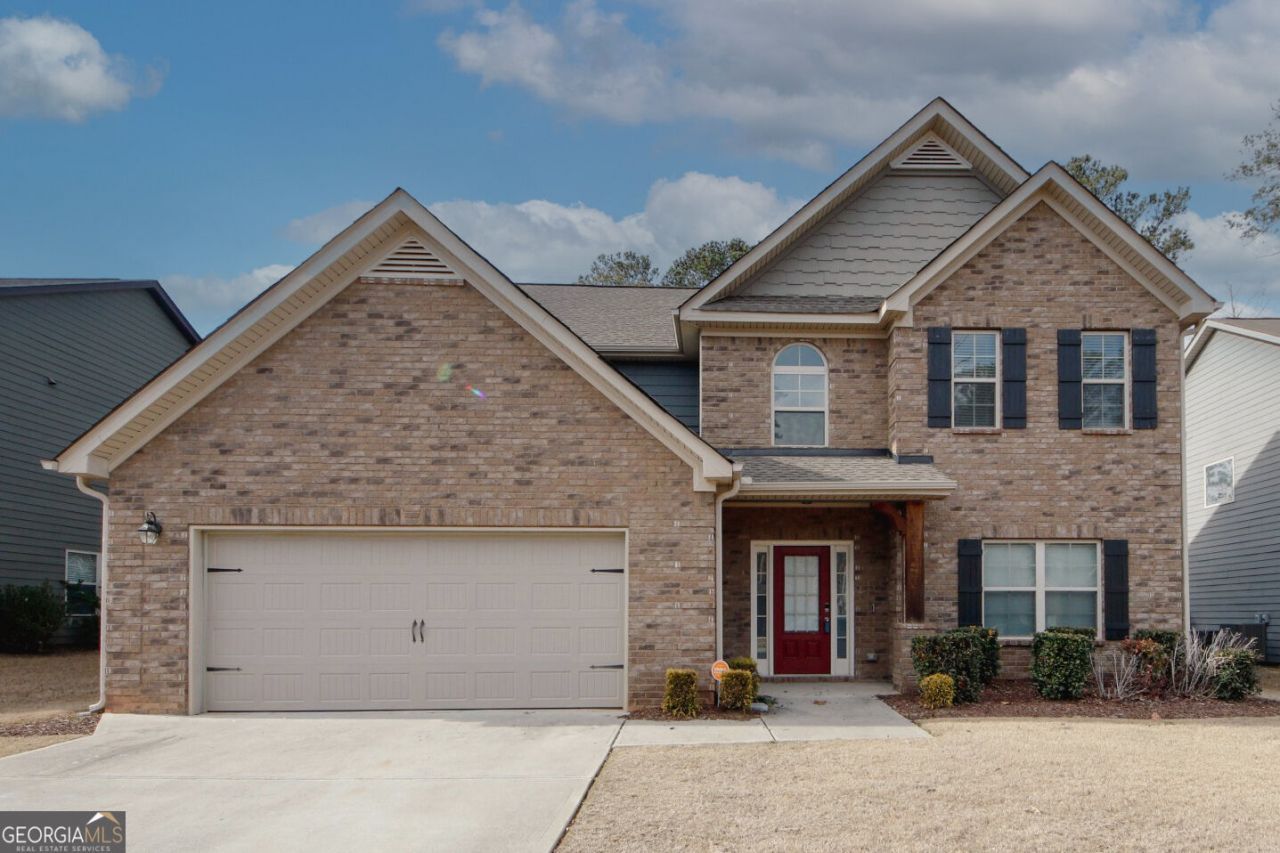
Welcome home!! Step inside to an inviting floor plan designed for both everyday living and entertaining. The main level features generous living spaces, a well-appointed kitchen that flows into the main gathering area, plus a bedroom with convenient access to a full bathroom-ideal for overnight guests, a home office, or multigenerational living. Upstairs, the spacious owner's suite offers a private retreat with an en-suite bath and ample closet space. Additional bedrooms provide even more flexibility for family, guests, work-from-home space, or hobbies. Outside, enjoy a backyard with plenty of potential for relaxing, entertaining, gardening, or creating your own outdoor retreat.
Property Features
Property Type: Residential - Single Family
Basement: None
Cooling: Ceiling Fan(s), Central Air
Fenced: Yes
Fireplaces: 1
Heating: Central, Natural Gas
Home Style: Brick Front, Brick/Frame
Lot Size: 0.23 Acres
Stories: 2.0
Taxes: $2,025
Year Built: 2017
Feature Descriptions
Additional Rooms: Family Room, Great Room
Amenities: Sidewalks, Street Lights
Appliances: Dishwasher, Disposal, Gas Water Heater, Ice Maker, Microwave, Range, Refrigerator, Stainless Steel Appliance(s)
Days on Site: 22
Dining Room: Separate Room
Exterior: Wood Siding
Fencing: Back Yard, Fenced
Fireplace Type: Factory Built
Flooring: Carpet, Hardwood
Foundation: Slab
Interior: Double Vanity, High Ceilings, Separate Shower, Soaking Tub, Walk-In Closet(s)
Kitchen: Breakfast Area, Kitchen Island, Solid Surface Counters
Parking Notes: Garage, Garage Door Opener
Security Features: Carbon Monoxide Detector(s), Smoke Detector(s)
Sewer: Public Sewer
Topography: Level
Utilities: Cable Available, Electricity Available, High Speed Internet, Natural Gas Available, Sewer Available, Sewer Connected, Water Available
Water: Public
Local Schools
High School: Westlake
Middle School: Sandtown
Elementary School: Stonewall Tell
Listed By / Shown By
Listed By
Agency Name: Nex Gen Realty & Associates
Agency Phone: 770-912-8523
Shown By
Agent Name: Josh Murphy
Agent Phone: (404) 925-3875
Agency Title: Crye-Leike Real Estate Services

Source: GAMLS
Estimate Your Payment
Estimated Payment
$ 1,213.15 per month $923.39 Principal & Interest $168.75 Property Tax $121.01 Homeowner's InsuranceChange Payment Information
Privacy Policy / DMCA Notice / ADA Accessibility


This site is hosted, designed and copyright
© 1994 - 2026 by
Delta Media Group, Inc. -- Patent Pending --
6237 Old Kingston Drive | MLS# 10847156
This single family home located at 6237 Old Kingston Drive, South Fulton, GA 30331 is currently listed for sale with an asking price of $414,900. This property was built in 2017 and has 5 bedrooms and 3 full baths with 3150 sq. ft. Old Kingston Drive is located in the Cambridge Meadows subdivision. Search Cambridge Meadows real estate on joshmurphy.crye-leike.com today.