Josh Murphy

BEDS3
BATHS2 full
SQUARE FEET1,393
MLS#10809252
STATUSNew
PROPERTY TYPEResidential - Single Family
SUBDIVISIONJulian Ridge
NEIGHBORHOODGainesville
Property Description
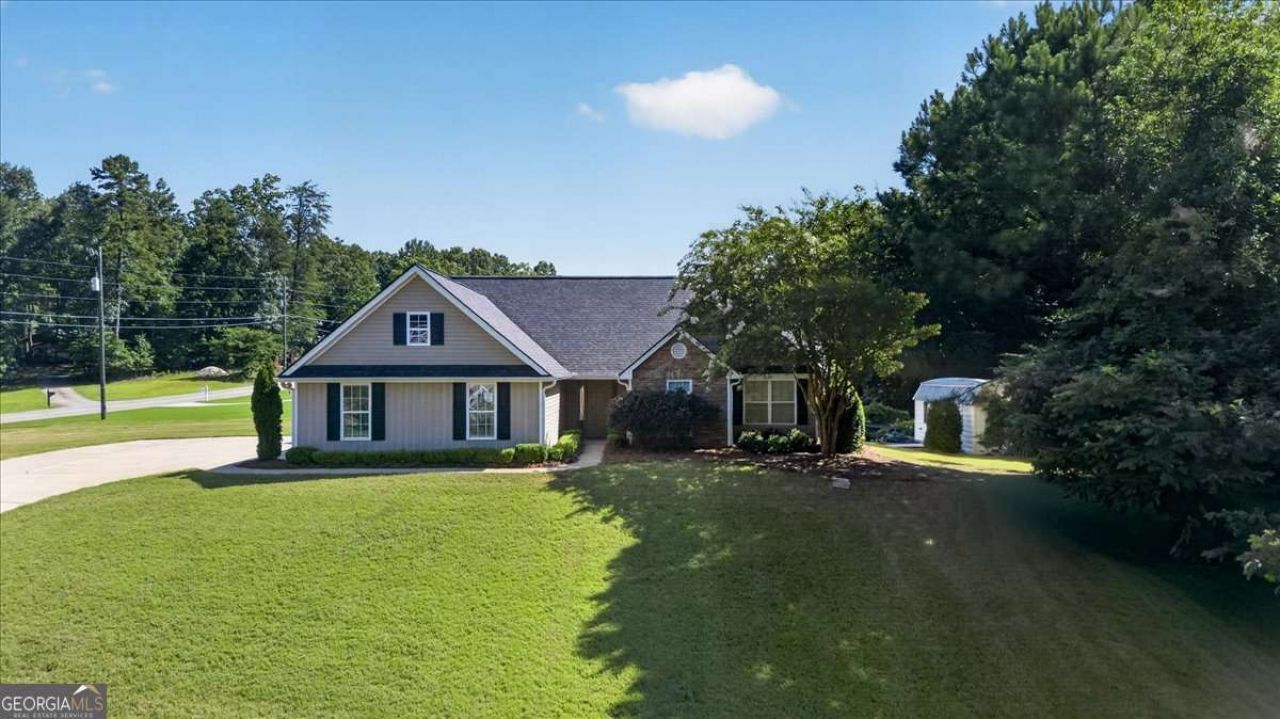
Welcome home to this beautifully maintained 3-bedroom, 2-bath ranch nestled on a spacious corner lot in Gainesville! Built in 2008, this 1,393-square-foot home offers a thoughtfully designed one-level floor plan with soaring 9-foot ceilings, creating a bright and open feel throughout. Enjoy the peace of mind that comes with a NEW ROOF and NEW CARPET, making this home truly move-in ready. NO HOA!!! The spacious primary suite provides comfort and privacy, while the split-bedroom layout offers flexibility for family, guests, or a home office. The attached 2-car garage provides ample parking and storage. Step outside to a private backyard that's perfect for relaxing, entertaining, or enjoying quiet evenings at home. Conveniently located just minutes from beautiful Lake Lanier, this home offers easy access to boating, fishing, parks, shopping, dining, and major highways, providing the perfect blend of peaceful living and everyday convenience. Whether you're a first-time homebuyer, looking to downsize, or searching for a fantastic investment opportunity, this property truly checks all the boxes. Don't miss your opportunity to own this move-in-ready Gainesville gem in an excellent location!
Property Features
Property Type: Residential - Single Family
Basement: None
Cooling: Ceiling Fan(s), Central Air, Electric
Fireplaces: 1
Garage: 2
Heating: Central, Heat Pump
Home Style: Craftsman, Ranch
Lot Size: 0.59 Acres
Roof Type: Composition
Stories: 1.0
Taxes: $2,478
Year Built: 2008
Feature Descriptions
Additional Rooms: Foyer, Other
Appliances: Dishwasher
Days on Site: 3
Exterior: Vinyl Siding
Fireplace Type: Living Room
Flooring: Carpet
Foundation: Slab
Interior: High Ceilings, Master On Main Level, Other
Kitchen: Breakfast Area, Breakfast Room, Walk-in Pantry
Parking Notes: Garage, Garage Door Opener, Side/Rear Entrance
Sewer: Septic Tank
Structures: Outbuilding
Topography: Corner Lot
Utilities: Cable Available, Electricity Available, Phone Available, Water Available
Water: Public
Water: No Dock Or Boathouse
Local Schools
High School: East Forsyth
Middle School: Little Mill
Elementary School: Chestatee
Listed By / Shown By
Listed By
Agency Name: ERA Sunrise Realty
Agency Phone: 678-781-7400
Shown By
Agent Name: Josh Murphy
Agent Phone: (404) 925-3875
Agency Title: Crye-Leike Real Estate Services

Source: GAMLS
Estimate Your Payment
Estimated Payment
$ 1,162.80 per month $845.49 Principal & Interest $206.50 Property Tax $110.80 Homeowner's InsuranceChange Payment Information
Privacy Policy / DMCA Notice / ADA Accessibility


This site is hosted, designed and copyright
© 1994 - 2026 by
Delta Media Group, Inc. -- Patent Pending --
6245 Julian Ridge Road | MLS# 10809252
This single family home located at 6245 Julian Ridge Road, Gainesville, GA 30506 is currently listed for sale with an asking price of $379,900. This property was built in 2008 and has 3 bedrooms and 2 full baths with 1393 sq. ft. Julian Ridge Road is located in the Julian Ridge subdivision. Search Julian Ridge real estate on joshmurphy.crye-leike.com today.