Josh Murphy

BEDS3
BATHS2 full 1 partial
SQUARE FEET2,852
MLS#10803727
STATUSNew
PROPERTY TYPEResidential - Single Family
SUBDIVISIONAllison Park
NEIGHBORHOODMacon
Property Description
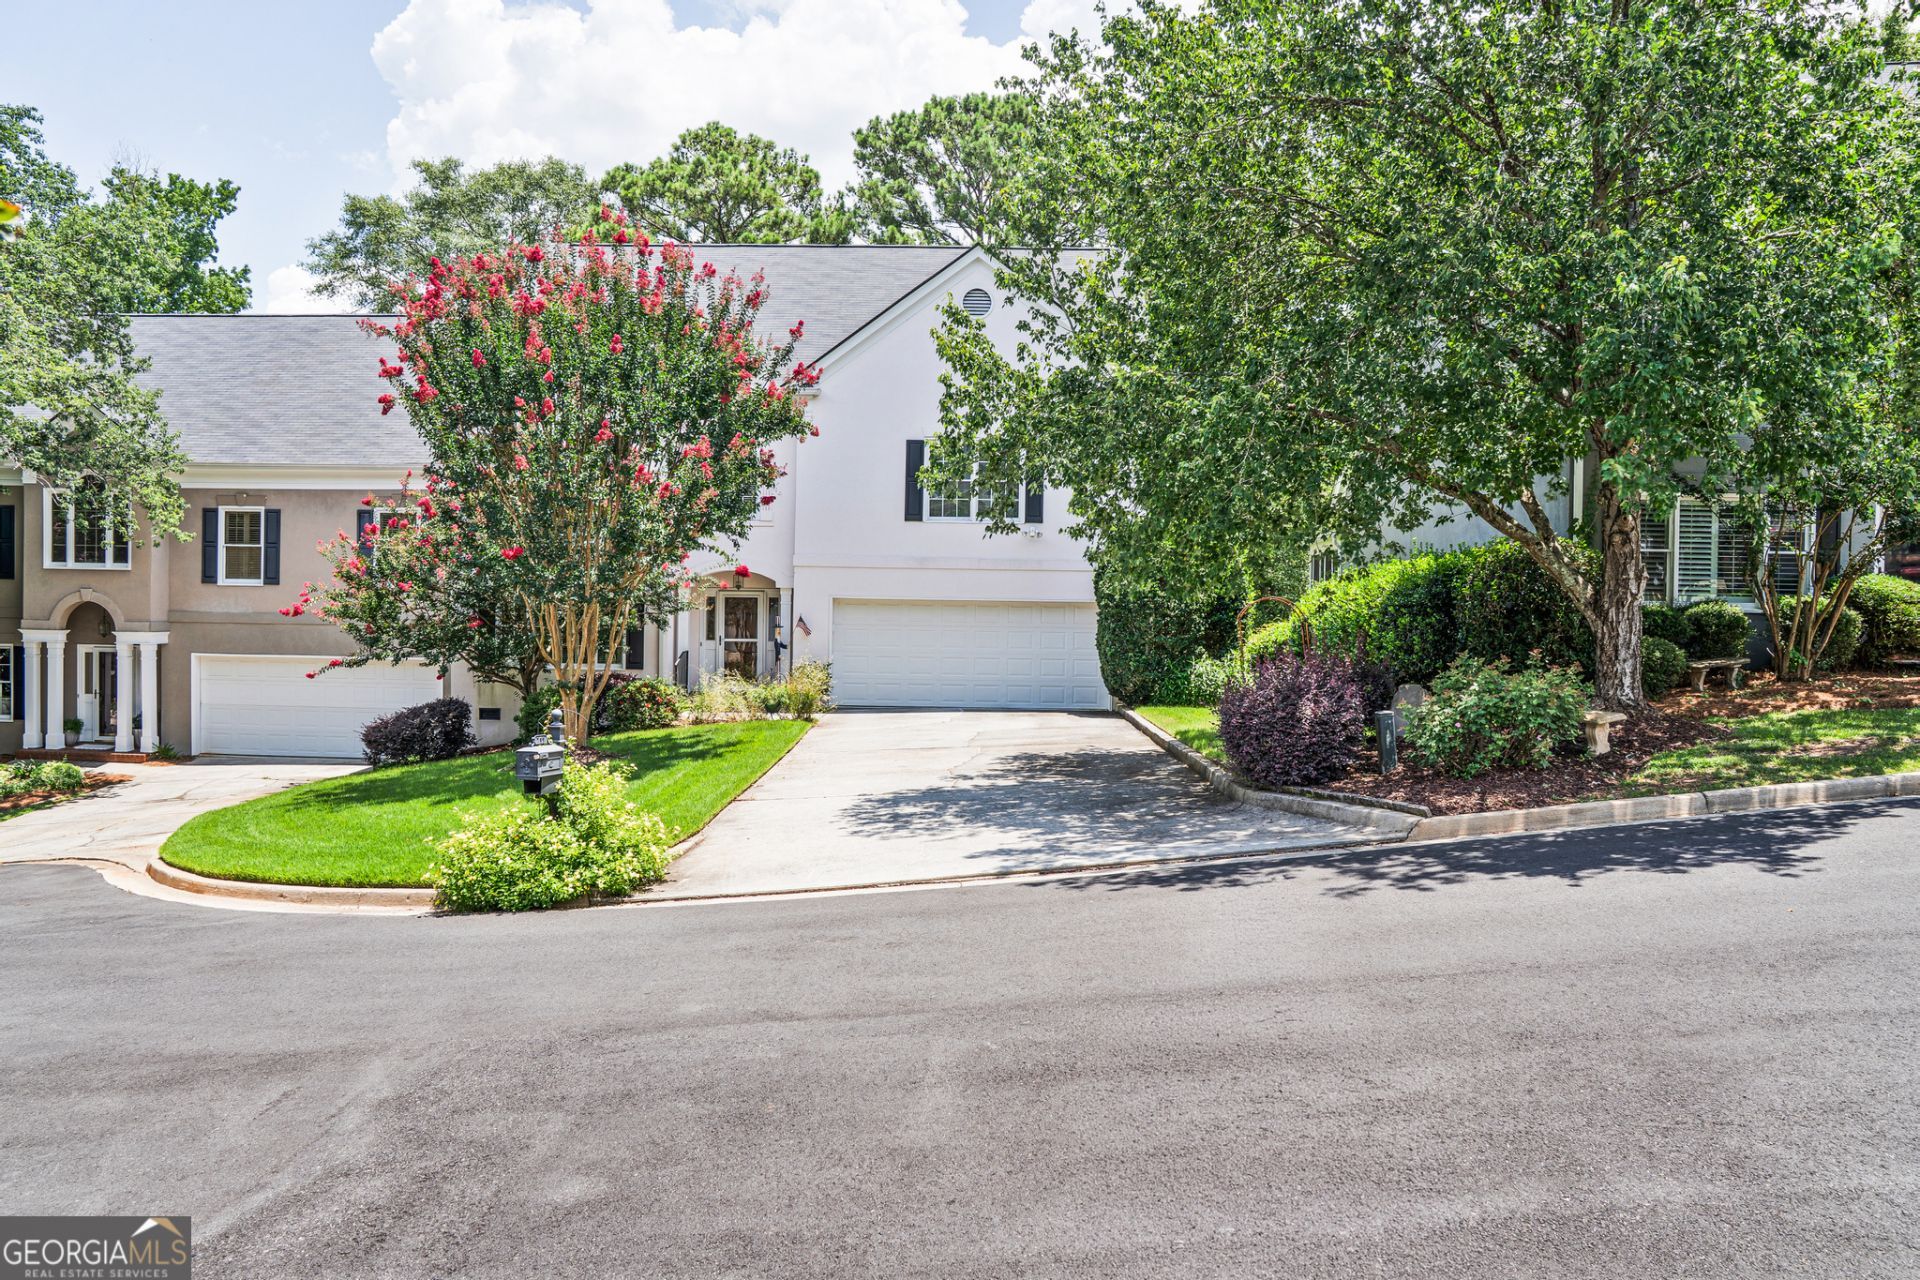
Beautiful townhome in captivating Allison Park! This home is perfect for someone looking to live in a tight community with a private pond. As you walk in, you are greeted by elegant hardwood floors, a spacious dining room, and a convenient office. As you proceed, a prominent fireplace rests in the middle of the grand living room with high ceilings. The beautiful kitchen with marble counters faces the living room, and it is perfect for entertaining guests. The master suite has a private hallway, and the bathroom has high ceilings and a walk-in shower. Upstairs, you will find 2 spacious bedrooms and a guest bathroom with stone counters. Upstairs, there is ample storage, including two walk-in closets in the attic for hiding personal clutter. The covered back porch is perfect for hosting or having a quiet outdoor retreat. This is a great opportunity for anyone looking to downsize or find community, so schedule your tour today!
Property Features
Property Type: Residential - Single Family
Basement: Crawl Space
Cooling: Central Air
Heating: Central
Home Style: Traditional
Lot Size: 0.16 Acres
Roof Type: Composition
Stories: 2.0
Taxes: $3,118
Year Built: 1995
Feature Descriptions
Additional Rooms: Office
Amenities: Lake
Appliances: Dryer, Range, Refrigerator, Washer
Days on Site: 3
Dining Room: Separate Room
Exterior: Stucco
Flooring: Carpet, Hardwood
Interior: Master On Main Level
Parking Notes: Garage
Sewer: Public Sewer
Utilities: Sewer Connected
Water: Public
Local Schools
High School: Howard
Middle School: Robert E Howard
Elementary School: Springdale
Listed By / Shown By
Listed By
Agency Name: BHHS Georgia Properties
Agency Phone: 770-487-8300
Shown By
Agent Name: Josh Murphy
Agent Phone: (404) 925-3875
Agency Title: Crye-Leike Real Estate Services

Source: GAMLS
Estimate Your Payment
Estimated Payment
$ 1,153.20 per month $789.85 Principal & Interest $259.83 Property Tax $103.51 Homeowner's InsuranceChange Payment Information
Privacy Policy / DMCA Notice / ADA Accessibility


This site is hosted, designed and copyright
© 1994 - 2026 by
Delta Media Group, Inc. -- Patent Pending --
711 Allison Park | MLS# 10803727
This single family home located at 711 Allison Park, Macon, GA 31210 is currently listed for sale with an asking price of $354,900. This property was built in 1995 and has 3 bedrooms and 2 full and 1 partial baths with 2852 sq. ft. Allison Park is located in the Allison Park subdivision. Search Allison Park real estate on joshmurphy.crye-leike.com today.