Josh Murphy

BEDS3
BATHS2 full
MLS#10763511
STATUSNew
PROPERTY TYPEResidential - Single Family
SUBDIVISIONSleepy Hollow
NEIGHBORHOODTifton
Property Description
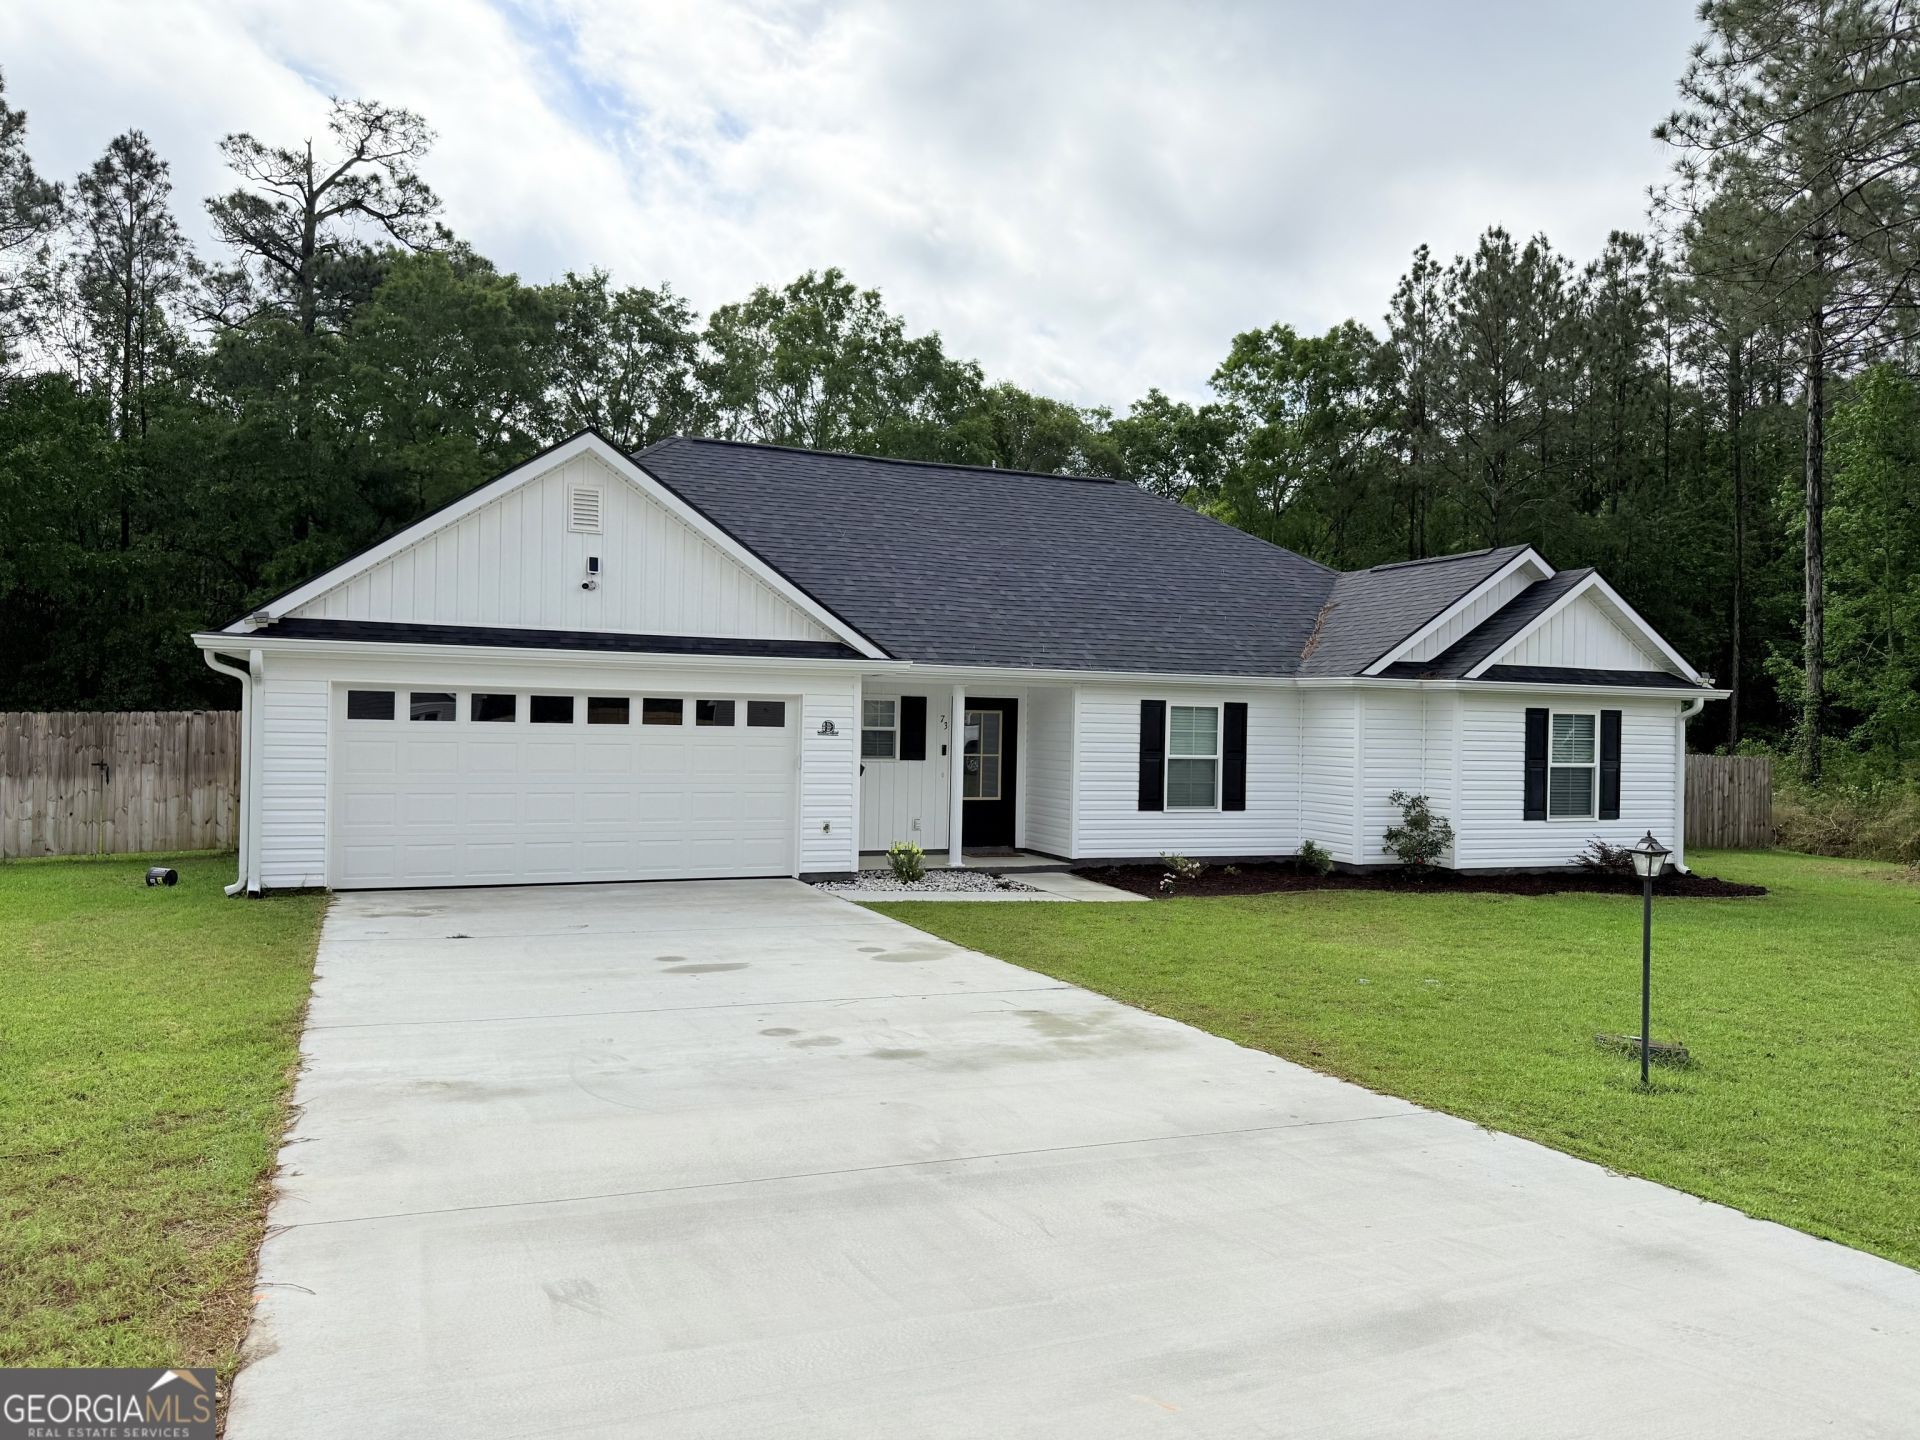
Price Drop! Seller is motivated! Welcome to 73 Chase Circle, a beautifully maintained 3-bedroom, 2-bath home built in 2024 and still feels like new! This thoughtfully designed home features a split floor plan offering both comfort and privacy. Step inside to an open-concept layout where the great room, dining area, and kitchen flow seamlessly-perfect for entertaining or everyday living. The kitchen is a standout with upgraded stainless steel appliances, ample cabinet space, and modern finishes. The spacious master suite is your private retreat, complete with his and hers closets, a relaxing soaking tub, and a tiled walk-in shower. Enjoy outdoor living in the huge backyard, featuring a patio and a 6-foot privacy fence, ideal for gatherings, pets, or simply unwinding. Additional highlights include a two-car garage and a move in ready condition that makes this home a must-see! ?? Call today to schedule your private showing-this one won't last long!
Property Features
Property Type: Residential - Single Family
Basement: None
Cooling: Ceiling Fan(s), Central Air, Electric
Heating: Central, Electric
Home Style: Traditional
Lot Size: 0.39 Acres
Roof Type: Composition
Stories: 1.0
Taxes: $1,888
Year Built: 2024
Feature Descriptions
Additional Rooms: Great Room
Appliances: Dishwasher, Electric Water Heater, Refrigerator
Days on Site: 13
Exterior: Vinyl Siding
Fencing: Privacy
Flooring: Tile, Vinyl
Foundation: Slab
Interior: Walk-In Closet(s)
Parking Notes: Attached
Sewer: Public Sewer
Topography: None
Utilities: Cable Available, Electricity Available
Water: Public
Window Features: Double Pane Windows
Local Schools
High School: Tift
Middle School: Eighth Street
Elementary School: Annie Belle Clark
Listed By / Shown By
Listed By
Agency Name: Southern Classic Realtors
Agency Phone: 678-635-8877
Shown By
Agent Name: Josh Murphy
Agent Phone: (404) 925-3875
Agency Title: Crye-Leike Real Estate Services

Source: GAMLS
Estimate Your Payment
Estimated Payment
$ 874.49 per month $634.06 Principal & Interest $157.33 Property Tax $83.10 Homeowner's InsuranceChange Payment Information
Privacy Policy / DMCA Notice / ADA Accessibility


This site is hosted, designed and copyright
© 1994 - 2026 by
Delta Media Group, Inc. -- Patent Pending --
73 Chase Circle, Unit NA | MLS# 10763511
This single family home located at 73 Chase Circle, Unit NA, Tifton, GA 31793 is currently listed for sale with an asking price of $284,900. This property was built in 2024 and has 3 bedrooms and 2 full baths. Chase Circle, Unit NA is located in the Sleepy Hollow subdivision. Search Sleepy Hollow real estate on joshmurphy.crye-leike.com today.