Josh Murphy

BEDS6
BATHS5 full 1 partial
SQUARE FEET5,389
MLS#10799019
STATUSNew
PROPERTY TYPEResidential - Single Family
SUBDIVISIONLINKS AT SUGAR HILL
NEIGHBORHOODSugar Hill
Property Description
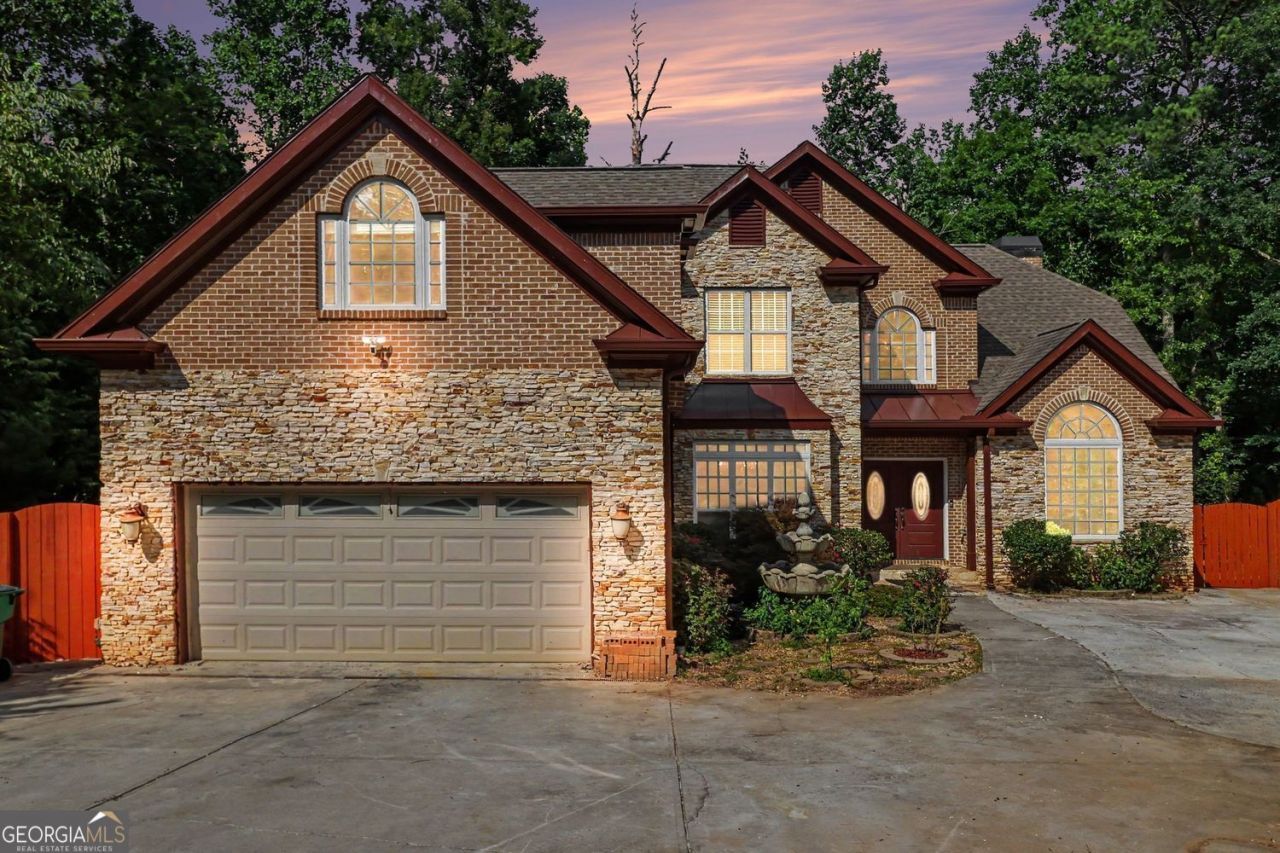
Custom-built in 2015, this magnificent 5,389 sq ft, four-sided brick estate sits on a private, pristine .91-acre lot within the exclusive Links of Sugar Hill neighborhood. The impression begins the moment you step into the grand, two-story foyer, where an elegant double-door entry with oval glass inserts opens onto premium tile flooring with a custom stone medallion layout. The entry is anchored by a sweeping open staircase detailed with intricate wrought-iron balusters, flanked by stately columns and elegant arched transitions leading to the formal dining room and vaulted living room. Flowing deeper into the main floor, the home opens into a breathtaking, soaring two-story family room grounded by rich hardwoods. This dramatic space features a floor-to-ceiling fireplace flanked by custom built-ins with classic arched display shelving, all illuminated by oversized windows framing private, wooded views. An upper-level gallery walkway bridges across the room, adding exceptional architectural character. The family room flows effortlessly into the heart of the home-an open-concept kitchen featuring rich stained cabinetry, a central island, a and granite countertops. A bright, window-lined breakfast nook offers direct access to the massive, freshly stained covered deck, while a half-wall pass-through keeps the kitchen fully connected to the main living areas. Down the hall, the spacious primary suite serves as a true retreat, featuring a deep tray ceiling and four large windows. In the ensuite bath, enjoy separate vanities, an oversized glass-enclosed tile shower, a 10'x7' walk-in closet with custom shelving, and a stunning tile-surrounded soaking tub anchored by four stately white columns. Upstairs, the wood flooring continues, leading to a private guest suite with its own bath, two additional secondary bedrooms sharing a full bath, and a massive bonus room perfect for a media space or playroom. The fully finished daylight walk-out basement is a complete second living quarters, beautifully finished with luxury vinyl plank flooring throughout. It features a full kitchen, a spacious 21'x15' recreation room, a private bedroom suite with a 10'x7' closet and full bath, two additional flexible rooms, and another full bathroom. This terrace level opens onto a full concrete patio, easily accessible from the interior or via two exterior pathways-a smooth walkway from the extended driveway on the right, and concrete stairs on the left.
Property Features
Property Type: Residential - Single Family
Basement: Finished, Daylight, Exterior Entry, Full, Bath Finished
Basement: Yes
Cooling: Central Air
Fireplaces: 1
Garage: 6
Heating: Forced Air
Home Style: Traditional
Lot Size: 0.91 Acres
Stories: 3.0
Taxes: $12,035
Year Built: 2015
Feature Descriptions
Additional Rooms: Office, Foyer, Family Room
Amenities: Playground, Tennis Court(s)
Appliances: Dishwasher, Disposal, Microwave, Refrigerator
Days on Site: 3
Dining Room: Seats 12+, Separate Room
Exterior: Wood Siding, Brick, Stone
Fencing: Back Yard
Fireplace Type: Masonry, Gas Log, Gas Starter
Flooring: Hardwood, Tile
Foundation: Block
Interior: Bookcases, Master On Main Level, High Ceilings
Kitchen: Breakfast Bar, Pantry, Breakfast Area
Parking Notes: Garage
Security Features: Smoke Detector(s)
Sewer: Public Sewer
Topography: None
Utilities: Cable Available, Electricity Available, Natural Gas Available, Phone Available, Sewer Available, Underground Utilities
Vegetation: Cleared
Water: Public
Local Schools
High School: Lanier
Middle School: Lanier
Elementary School: White Oak
Listed By / Shown By
Listed By
Agency Name: BHGRE Metro Brokers
Agency Phone: 404-843-2500
Shown By
Agent Name: Josh Murphy
Agent Phone: (404) 925-3875
Agency Title: Crye-Leike Real Estate Services

Source: GAMLS
Estimate Your Payment
Estimated Payment
$ 3,142.31 per month $1,891.51 Principal & Interest $1,002.92 Property Tax $247.89 Homeowner's InsuranceChange Payment Information
Privacy Policy / DMCA Notice / ADA Accessibility


This site is hosted, designed and copyright
© 1994 - 2026 by
Delta Media Group, Inc. -- Patent Pending --
760 Links View Drive | MLS# 10799019
This single family home located at 760 Links View Drive, Sugar Hill, GA 30518 is currently listed for sale with an asking price of $849,900. This property was built in 2015 and has 6 bedrooms and 5 full and 1 partial baths with 5389 sq. ft. Links View Drive is located in the LINKS AT SUGAR HILL subdivision. Search LINKS AT SUGAR HILL real estate on joshmurphy.crye-leike.com today.