Josh Murphy

BEDS3
BATHS2 full
SQUARE FEET1,430
MLS#10875040
STATUSNew
PROPERTY TYPEResidential - Single Family
SUBDIVISIONWingfoot Park
NEIGHBORHOODCartersville
Property Description
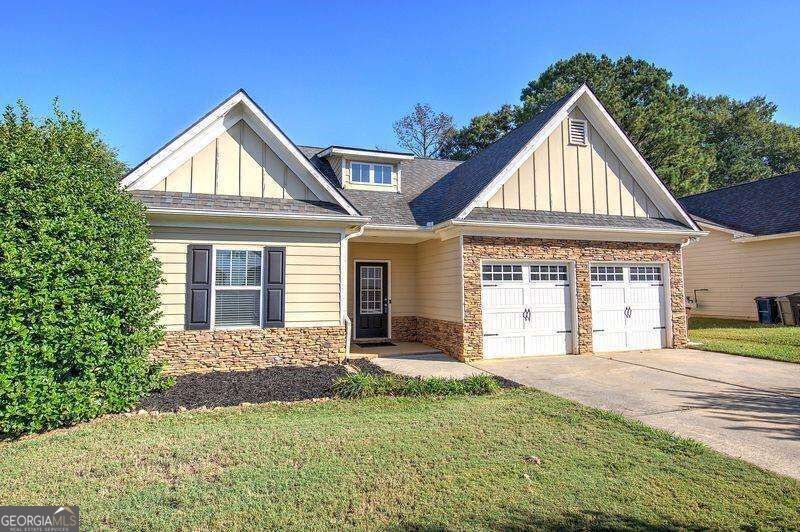
City Limits a true stepless Ranch Move-In Ready 3-Bedroom Ranch in the city limits of Cartersville. Welcome home to this inviting 3-bedroom, 2-bath ranch located within the city limits of Cartersville! Featuring an open floor plan, stylish LVP flooring, and a desirable split-bedroom layout, this home offers the perfect combination of comfort, functionality, and convenience. The spacious living area features a fireplace with a gas starter, creating a warm and welcoming space to relax or entertain. The open layout makes everyday living and gathering with family and friends a breeze, while the split-bedroom floor plan provides added privacy for the primary suite. Enjoy outdoor living on the covered patio overlooking the privacy-fenced backyard - perfect for entertaining, relaxing, or enjoying your own private outdoor space. A convenient 2-car garage provides parking and additional storage.
Property Features
Property Type: Residential - Single Family
Basement: None
Cooling: Ceiling Fan(s), Central Air
Fireplaces: 1
Garage: 4
Heating: Central, Natural Gas
Home Style: Ranch, Traditional
Lot Size: 0.18 Acres
Roof Type: Composition
Stories: 1.0
Taxes: $3,026
Year Built: 2007
Feature Descriptions
Additional Rooms: Foyer, Other
Amenities: Pool, Sidewalks, Street Lights
Appliances: Dishwasher, Disposal, Gas Water Heater, Microwave
Days on Site: 2
Fencing: Privacy, Wood
Fireplace Type: Gas Starter
Flooring: Carpet
Foundation: Slab
Interior: Master On Main Level, Split Bedroom Plan, Vaulted Ceiling(s), Walk-In Closet(s)
Kitchen: Breakfast Area, Breakfast Bar, Pantry
Parking Notes: Garage, Kitchen Level, Garage Door Opener
Sewer: Public Sewer
Swimming Pool: Yes
Topography: Level, Private
Utilities: Cable Available, Electricity Available, Natural Gas Available, Phone Available, Sewer Available, Underground Utilities, Water Available
Water: Public
Water: No Dock Or Boathouse
Window Features: Double Pane Windows
Local Schools
High School: Cartersville
Middle School: Cartersville
Elementary School: Cartersville
Listed By / Shown By
Listed By
Agency Name: Atlanta Communities
Agency Phone: 770-240-2007
Shown By
Agent Name: Josh Murphy
Agent Phone: (404) 925-3875
Agency Title: Crye-Leike Real Estate Services

Source: GAMLS
Estimate Your Payment
Estimated Payment
$ 1,057.68 per month $712.18 Principal & Interest $252.17 Property Tax $93.33 Homeowner's InsuranceChange Payment Information
Privacy Policy / DMCA Notice / ADA Accessibility


This site is hosted, designed and copyright
© 1994 - 2026 by
Delta Media Group, Inc. -- Patent Pending --
77 Mercer Lane | MLS# 10875040
This single family home located at 77 Mercer Lane, Cartersville, GA 30120 is currently listed for sale with an asking price of $320,000. This property was built in 2007 and has 3 bedrooms and 2 full baths with 1430 sq. ft. Mercer Lane is located in the Wingfoot Park subdivision. Search Wingfoot Park real estate on joshmurphy.crye-leike.com today.