Josh Murphy

BEDS5
BATHS3 full
SQUARE FEET3,630
MLS#10846394
STATUSNew
PROPERTY TYPEResidential - Single Family
SUBDIVISIONHeron Bay
NEIGHBORHOODLocust Grove
Property Description
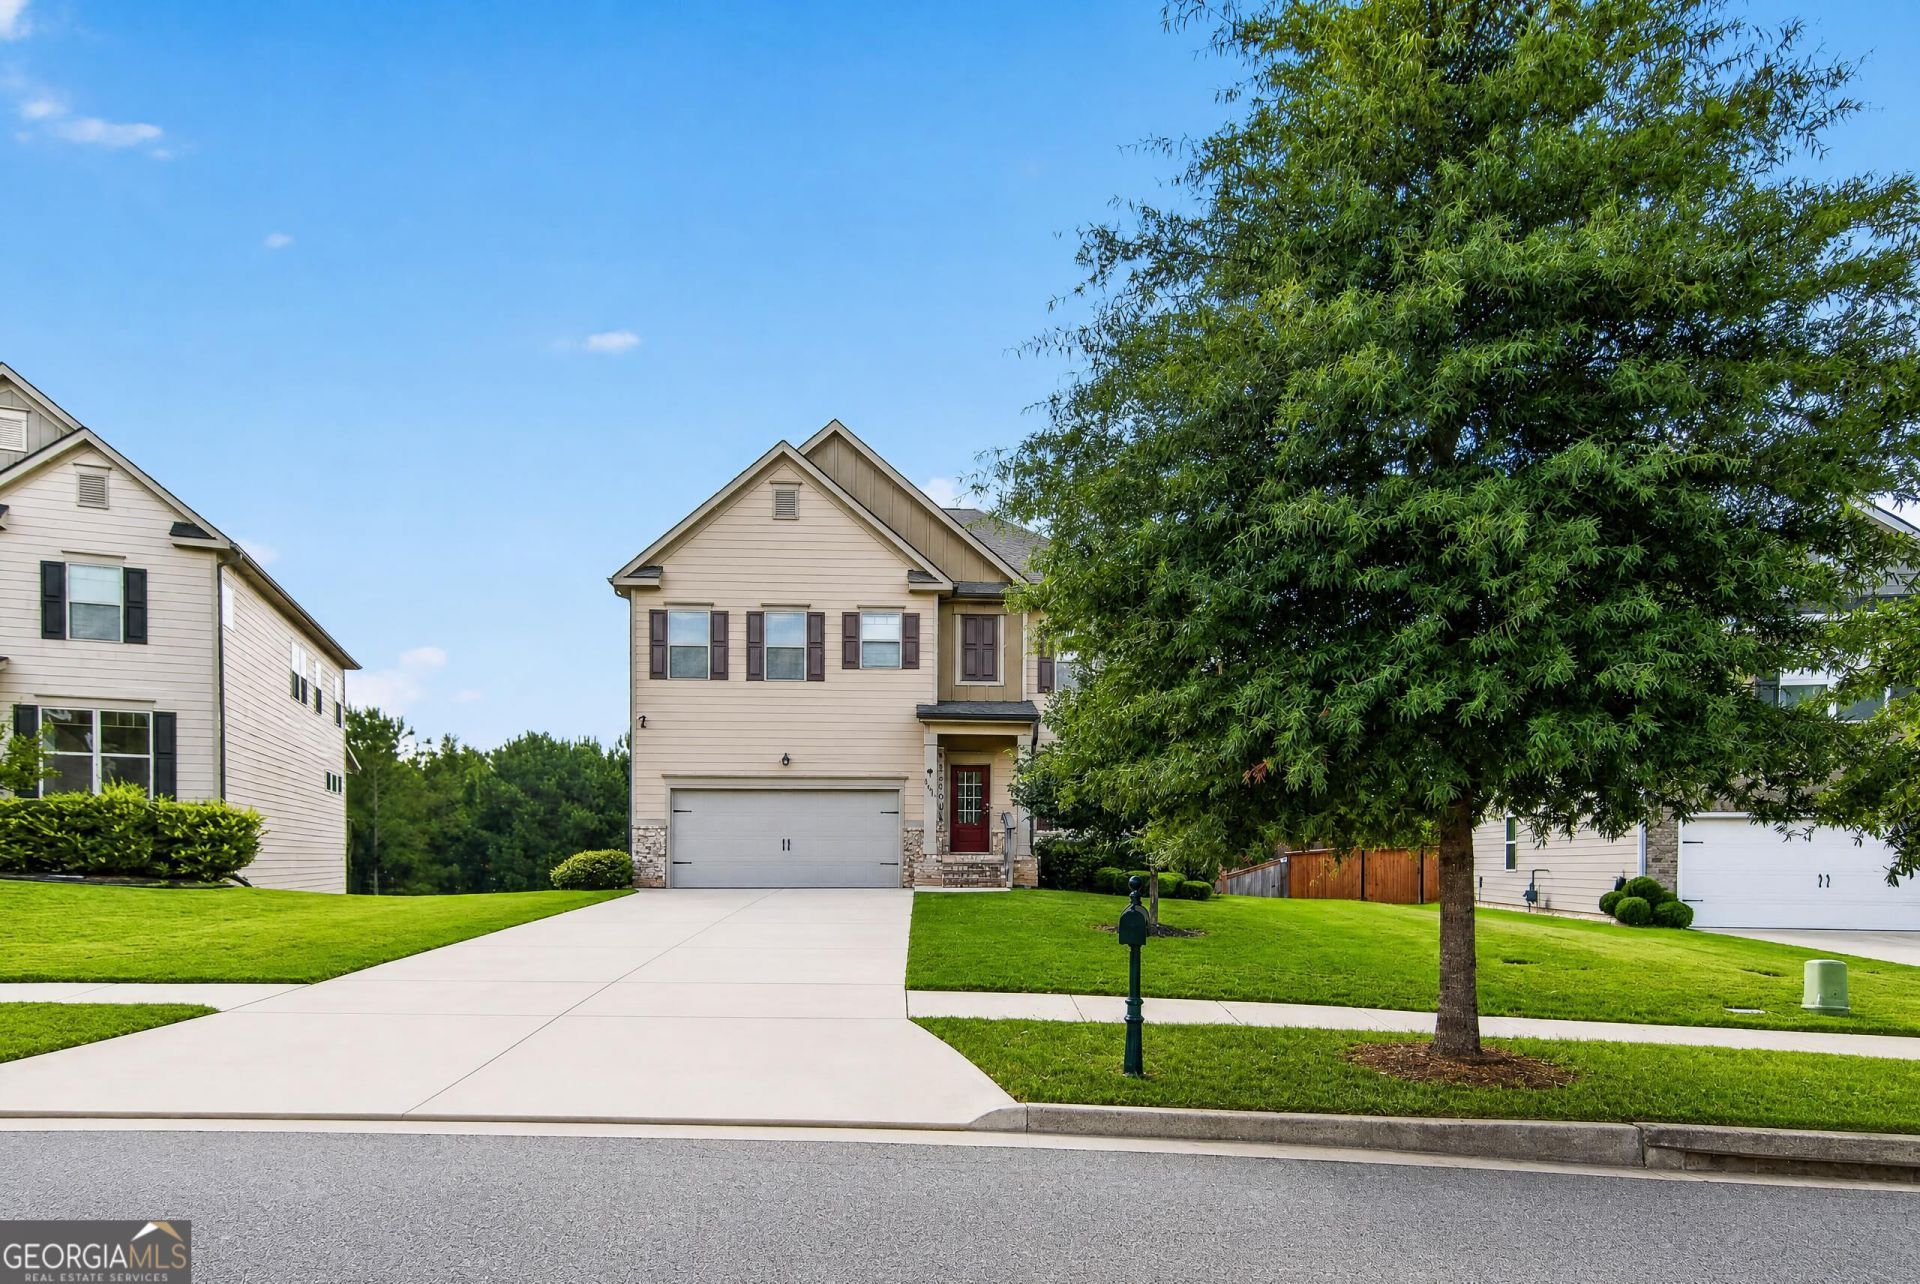
Resort-style living awaits. This gorgeous 2-story home in the highly sought-after Heron Bay Community offers 5 bedrooms and 3 full bathrooms across a spacious, thoughtfully designed open floor plan. The family room flows into the gourmet kitchen complete with a huge island, granite countertops, white cabinets, a walk-in pantry, and stainless steel appliances, ready for everything from busy weeknights to weekend entertaining. A guest bedroom and full bath on the main level add everyday convenience, and a versatile flex room is ready to become your home office, formal dining space, or another living area entirely. Head upstairs to a bonus loft, the perfect spot for movie nights or a quiet retreat. The large primary suite is a true escape, complete with a walk-in closet, separate soaking tub, and shower. Downstairs, the full daylight, walk-out unfinished basement is a blank canvas. Picture a home gym, media room, extra living space, and a ton of storage. The possibilities are endless. Step outside to the expansive deck overlooking a peaceful large fenced backyard, made for gatherings, grilling, or just relaxing. And beyond your door, Heron Bay delivers true resort-style amenities, including a clubhouse, playground, golf course, walking trails, swimming pool, and tennis courts. This is the lifestyle you've been searching for. Come see it for yourself!
Property Features
Property Type: Residential - Single Family
Basement: Yes
Basement: Daylight, Exterior Entry, Full, Unfinished
Cooling: Central Air
Fireplaces: 1
Heating: Central
Home Style: Traditional
Lot Size: 0.33 Acres
Roof Type: Composition
Stories: 3.0
Taxes: $5,983
Year Built: 2020
Feature Descriptions
Additional Rooms: Family Room, Office
Amenities: Clubhouse, Golf, Lake, Park, Pool, Sidewalks, Street Lights, Tennis Court(s)
Appliances: Dryer, Microwave, Range, Refrigerator, Washer
Days on Site: 7
Exterior: Concrete, Wood Siding
Flooring: Carpet, Laminate
Interior: Double Vanity, Separate Shower, Walk-In Closet(s)
Parking Notes: Garage
Sewer: Public Sewer
Swimming Pool: Yes
Topography: Private
Utilities: High Speed Internet, Underground Utilities
Water: Public
Local Schools
High School: Luella
Middle School: Luella
Elementary School: Bethlehem
Listed By / Shown By
Listed By
Agency Name: Southern Classic Realtors
Agency Phone: 678-635-8877
Shown By
Agent Name: Josh Murphy
Agent Phone: (404) 925-3875
Agency Title: Crye-Leike Real Estate Services

Source: GAMLS
Estimate Your Payment
Estimated Payment
$ 1,505.22 per month $890.00 Principal & Interest $498.58 Property Tax $116.64 Homeowner's InsuranceChange Payment Information
Privacy Policy / DMCA Notice / ADA Accessibility


This site is hosted, designed and copyright
© 1994 - 2026 by
Delta Media Group, Inc. -- Patent Pending --
8045 Coleson Crossing | MLS# 10846394
This single family home located at 8045 Coleson Crossing, Locust Grove, GA 30248 is currently listed for sale with an asking price of $399,900. This property was built in 2020 and has 5 bedrooms and 3 full baths with 3630 sq. ft. Coleson Crossing is located in the Heron Bay subdivision. Search Heron Bay real estate on joshmurphy.crye-leike.com today.