Josh Murphy

BEDS3
BATHS2 full 1 partial
MLS#10840496
STATUSNew
PROPERTY TYPEResidential - Single Family
SUBDIVISIONHighland Crossing
NEIGHBORHOODCartersville
Property Description
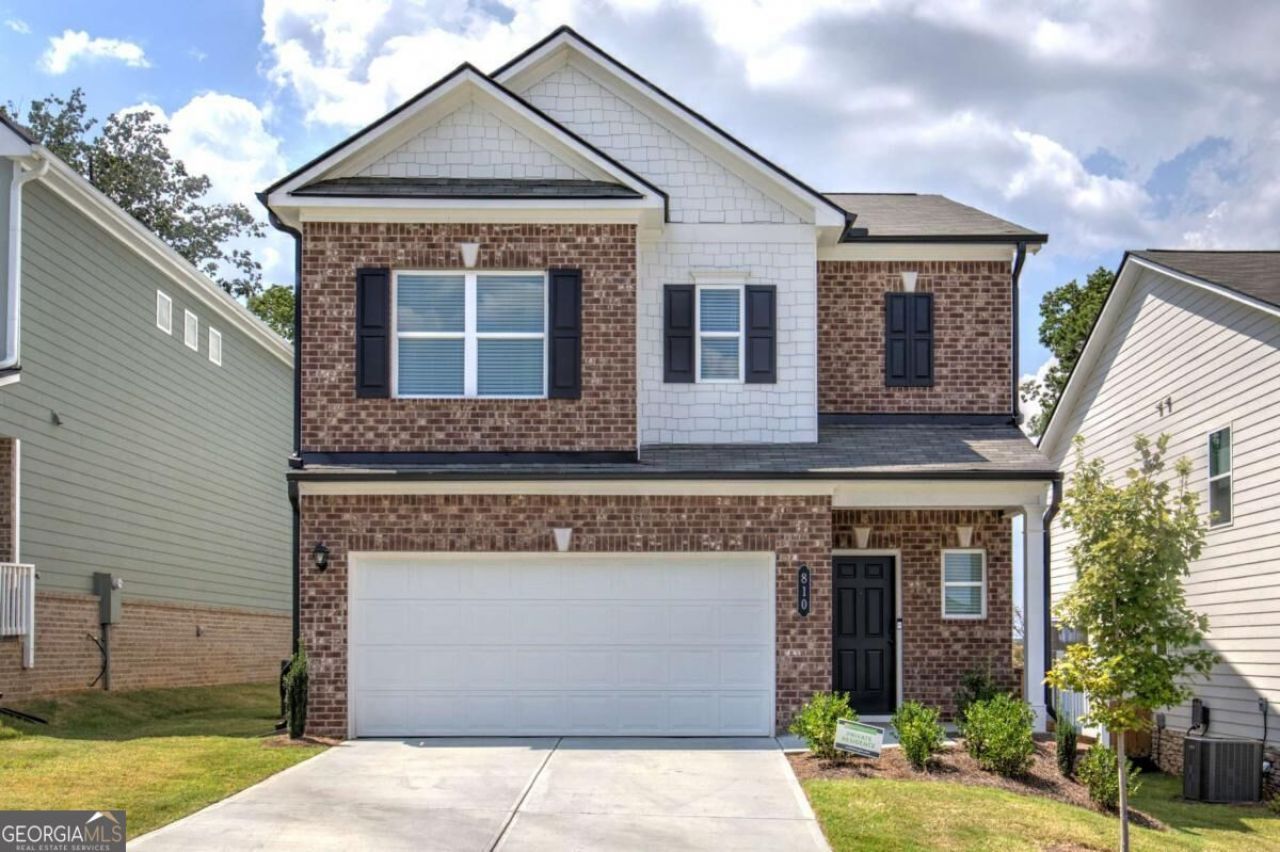
Welcome to 810 Dundee Way! This nearly new 2024-built home offers 3 bedrooms, 2.5 bathrooms, and approximately 1,944 square feet of comfortable living space in the desirable Highland Crossing community. The spacious two-story layout provides plenty of room for everyday living, entertaining, working from home, and relaxing. Thoughtfully designed with modern living in mind, this home offers the feel of newer construction without the wait. Located in a sidewalk-lined community with convenient access to I-75, shopping, dining, recreation, and all that Cartersville has to offer. Whether you're looking for your first home, your next move, or simply a low-maintenance place to call home, 810 Dundee Way is ready to welcome you. Schedule your showing today!
Property Features
Property Type: Residential - Single Family
Basement: None
Cooling: Ceiling Fan(s), Electric
Fireplaces: 1
Garage: 1
Heating: Electric
Home Style: Traditional
Lot Size: 0.11 Acres
Stories: 2.0
Taxes: $3,146
Year Built: 2024
Feature Descriptions
Additional Rooms: Laundry
Appliances: Microwave, Refrigerator
Dining Room: L Shaped
Fireplace Type: Living Room
Flooring: Vinyl
Foundation: Slab
Interior: Double Vanity, Walk-In Closet(s)
Kitchen: Pantry, Solid Surface Counters
Parking Notes: Garage, Garage Door Opener
Security Features: Smoke Detector(s)
Sewer: Public Sewer
Topography: Private
Utilities: Electricity Available, Water Available
Water: Public
Water: No Dock Or Boathouse
Window Features: Double Pane Windows
Local Schools
High School: Cass
Middle School: Red Top
Elementary School: Cloverleaf
Listed By / Shown By
Listed By
Agency Name: Keller Williams Northwest
Agency Phone: 770-607-7400
Shown By
Agent Name: Josh Murphy
Agent Phone: (404) 925-3875
Agency Title: Crye-Leike Real Estate Services

Source: GAMLS
Estimate Your Payment
Estimated Payment
$ 1,130.61 per month $767.82 Principal & Interest $262.17 Property Tax $100.63 Homeowner's InsuranceChange Payment Information
Privacy Policy / DMCA Notice / ADA Accessibility


This site is hosted, designed and copyright
© 1994 - 2026 by
Delta Media Group, Inc. -- Patent Pending --
810 Dundee Way | MLS# 10840496
This single family home located at 810 Dundee Way, Cartersville, GA 30121 is currently listed for sale with an asking price of $345,000. This property was built in 2024 and has 3 bedrooms and 2 full and 1 partial baths. Dundee Way is located in the Highland Crossing subdivision. Search Highland Crossing real estate on joshmurphy.crye-leike.com today.