Josh Murphy

BEDS4
BATHS3 full 1 partial
SQUARE FEET3,903
MLS#10793268
STATUSActive
PROPERTY TYPEResidential - Single Family
SUBDIVISIONRiver Green
NEIGHBORHOODCanton
Property Description
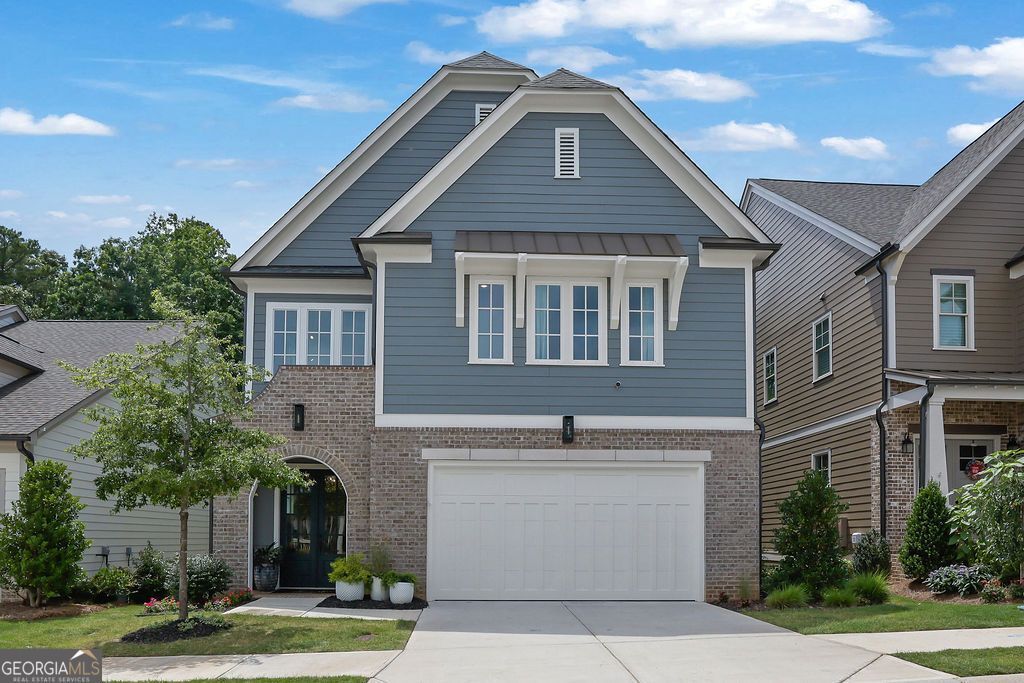
Only Resale Available! This is your one and only opportunity to own a better-than-new JW Collection home without the wait for new construction. Priced well below comparable builder inventory, this exceptional residence features a private ELEVATOR servicing all three levels, DESIGNER FINISHES, engineered hardwood floors, an OPEN-CONCEPT floor plan, and PREMIUM UPGRADES throughout-all in one of Cherokee County's most sought-after active adult communities. Homes like this are rarely available and don't stay on the market long. Schedule your showing this weekend. The seller will review the highest and best offers received by Monday, July 13, at 5:00 p.m.
Property Features
Property Type: Residential - Single Family
Basement: Yes
Basement: Daylight, Exterior Entry, Finished, Interior Entry
Cooling: Ceiling Fan(s), Central Air
Fireplaces: 2
Garage: 2 car attached
Heating: Central, Natural Gas
Home Style: Craftsman, Traditional
Lot Size: 0.13 Acres
Roof Type: Composition
Stories: 3.0
Taxes: $1,670
Year Built: 2024
Feature Descriptions
Additional Rooms: Family Room, Foyer
Amenities: Fitness Center, Pool, Retirement Community, Tennis Court(s)
Appliances: Dishwasher, Disposal
Days on Site: 14
Dining Room: Seats 12+
Fencing: Back Yard
Fireplace Type: Gas Log, Gas Starter
Flooring: Hardwood, Tile
Foundation: Slab
Interior: Bookcases, Double Vanity, High Ceilings, Walk-In Closet(s), Wet Bar
Kitchen: Breakfast Bar, Kitchen Island, Solid Surface Counters, Walk-in Pantry
Parking Notes: Garage, Attached, Kitchen Level
Security Features: Carbon Monoxide Detector(s), Gated Community, Smoke Detector(s)
Sewer: Public Sewer
Swimming Pool: Yes
Topography: Level
Utilities: Cable Available, Electricity Available, High Speed Internet, Natural Gas Available, Sewer Available, Underground Utilities, Water Available
Vegetation: Wooded
Water: Public
Water: No Dock Or Boathouse
Window Features: Double Pane Windows
Local Schools
High School: Cherokee
Middle School: Teasley
Elementary School: Knox
Listed By / Shown By
Listed By
Agency Name: Mark Spain Real Estate
Agency Phone: 770-886-9000
Shown By
Agent Name: Josh Murphy
Agent Phone: (404) 925-3875
Agency Title: Crye-Leike Real Estate Services

Source: GAMLS
Estimate Your Payment
Estimated Payment
$ 2,253.39 per month $1,869.25 Principal & Interest $139.17 Property Tax $244.97 Homeowner's InsuranceChange Payment Information
Privacy Policy / DMCA Notice / ADA Accessibility


This site is hosted, designed and copyright
© 1994 - 2026 by
Delta Media Group, Inc. -- Patent Pending --
833 Lakemont Drive | MLS# 10793268
This single family home located at 833 Lakemont Drive, Canton, GA 30114 is currently listed for sale with an asking price of $839,900. This property was built in 2024 and has 4 bedrooms and 3 full and 1 partial baths with 3903 sq. ft. Lakemont Drive is located in the River Green subdivision. Search River Green real estate on joshmurphy.crye-leike.com today.