Josh Murphy

BEDS5
BATHS5 full 1 partial
SQUARE FEET8,537
MLS#10849720
STATUSNew
PROPERTY TYPEResidential - Single Family
SUBDIVISIONLitchfield Hundred
NEIGHBORHOODRoswell
Property Description
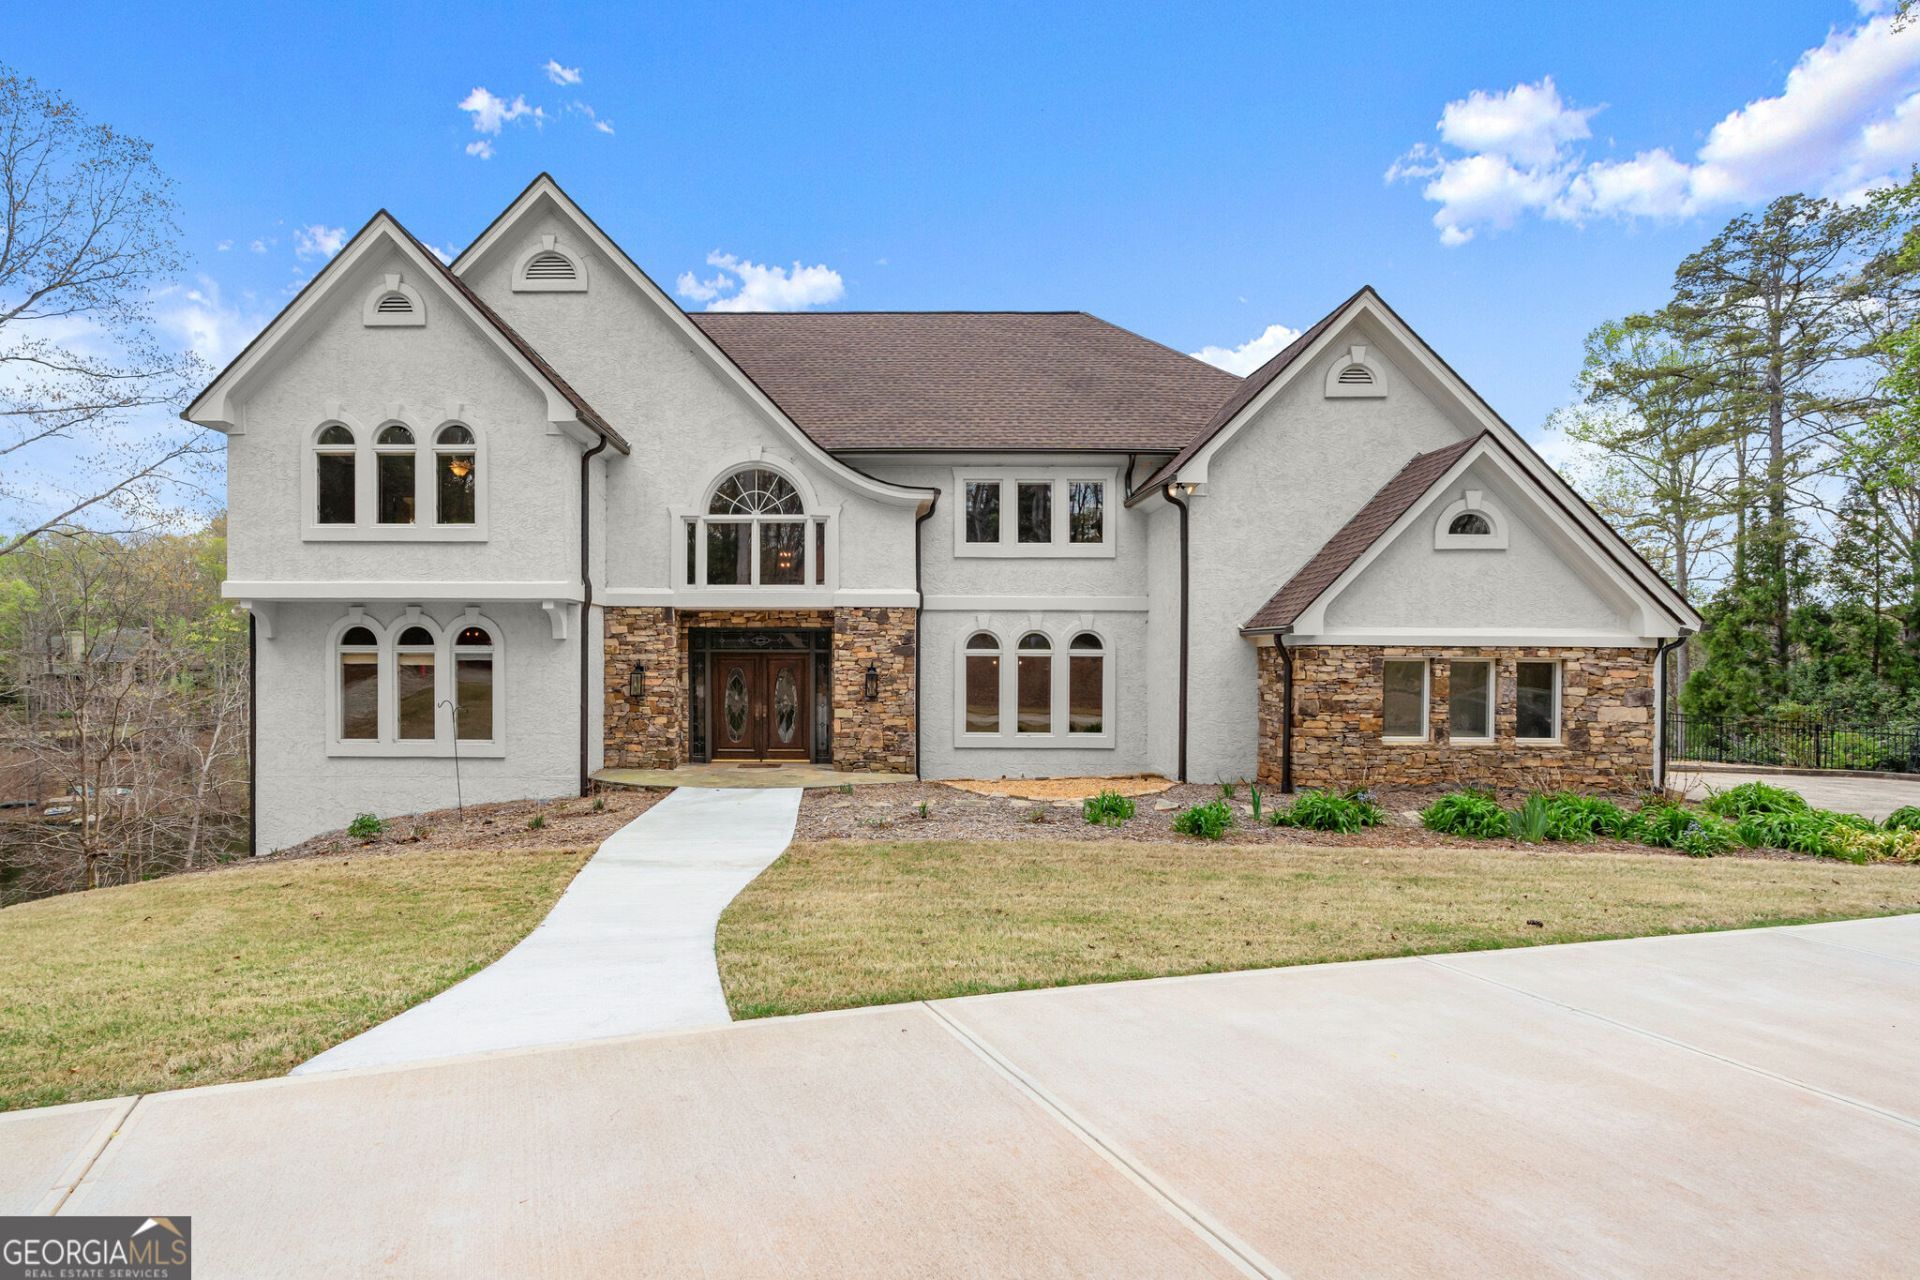
Unique opportunity to own 4+ acres on private lake, with saltwater pool over looking the lake, in Roswell High school district. Master on main with heated tile floors in bathroom and sauna. Upstairs, 2beds w jack n Jill bath & steam shower, 3rd bed with private bath and large loft. Basement features new LVP flooring thru out, wood burning FP, bedroom w private bath & 2nd full kitchen, full bar and an additional full bath. Stone patio w grilling area leading to saltwater pool. Owner agent
Property Features
Property Type: Residential - Single Family
Basement: Yes
Basement: Bath Finished, Daylight, Exterior Entry, Finished, Interior Entry
Cooling: Ceiling Fan(s), Central Air, Electric
Fireplaces: 2
Heating: Central, Forced Air, Heat Pump, Natural Gas
Home Style: Traditional
Lot Size: 4.20 Acres
Roof Type: Composition
Stories: 3.0
Taxes: $14,815
Year Built: 1986
Feature Descriptions
Additional Rooms: Exercise Room, Family Room, Foyer, Laundry, Loft
Amenities: Clubhouse, Playground, Pool, Tennis Court(s)
Appliances: Convection Oven, Cooktop, Dishwasher, Disposal, Double Oven, Electric Water Heater, Gas Water Heater, Ice Maker, Microwave, Refrigerator
Days on Site: 2
Dining Room: Seats 12+, Separate Room
Exterior: Stucco
Flooring: Carpet, Hardwood, Laminate, Tile
Interior: High Ceilings, Master On Main Level, Sauna, Soaking Tub, Tile Bath, Tray Ceiling(s), Entrance Foyer, Vaulted Ceiling(s), Walk-In Closet(s)
Parking Notes: Garage, Attached, Kitchen Level, Garage Door Opener
Sauna: Yes
Sewer: Septic Tank
Swimming Pool: Yes
Topography: Cul-De-Sac, Private
Utilities: Electricity Available, Natural Gas Available, Sewer Connected, Water Available
Water: Public
Local Schools
High School: Roswell
Middle School: Elkins Pointe
Elementary School: Sweet Apple
Listed By / Shown By
Listed By
Agency Name: Carol Huff & Associates Realty
Agency Phone: 770-294-3115
Shown By
Agent Name: Josh Murphy
Agent Phone: (404) 925-3875
Agency Title: Crye-Leike Real Estate Services

Source: GAMLS
Estimate Your Payment
Estimated Payment
$ 5,639.49 per month $3,894.52 Principal & Interest $1,234.58 Property Tax $510.39 Homeowner's InsuranceChange Payment Information
Privacy Policy / DMCA Notice / ADA Accessibility


This site is hosted, designed and copyright
© 1994 - 2026 by
Delta Media Group, Inc. -- Patent Pending --
845 Cold Harbor Drive | MLS# 10849720
This single family home located at 845 Cold Harbor Drive, Roswell, GA 30075 is currently listed for sale with an asking price of $1,749,900. This property was built in 1986 and has 5 bedrooms and 5 full and 1 partial baths with 8537 sq. ft. Cold Harbor Drive is located in the Litchfield Hundred subdivision. Search Litchfield Hundred real estate on joshmurphy.crye-leike.com today.