Josh Murphy

BEDS3
BATHS3 full 1 partial
SQUARE FEET3,094
MLS#10803302
STATUSNew
PROPERTY TYPEResidential - Single Family
NEIGHBORHOODVilla Rica
Property Description
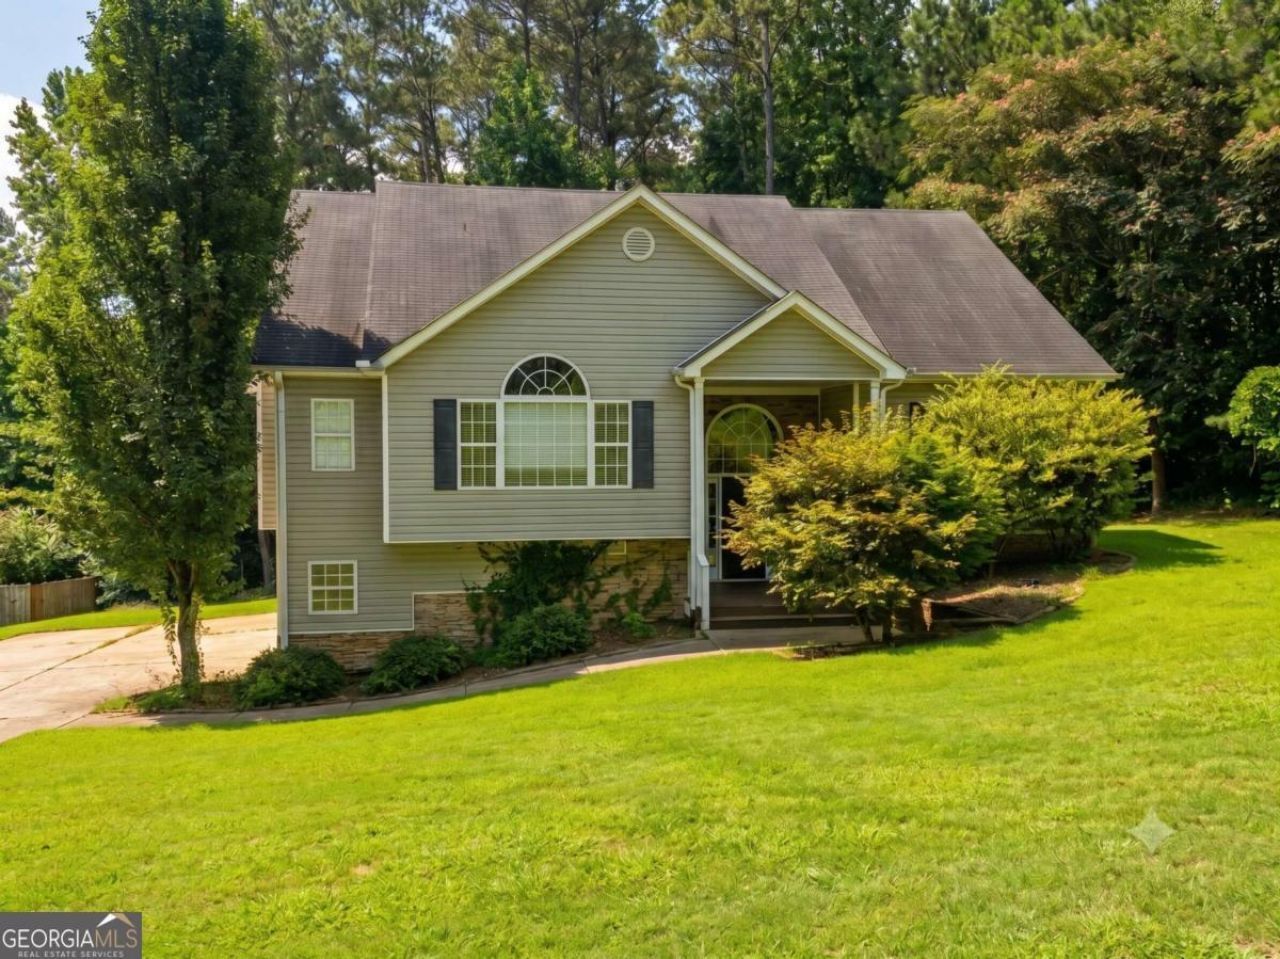
Welcome to 9651 W. Union Hill Road, where peaceful country living meets comfort and space on approximately 1.32 private acres. Nestled along scenic winding roads, this inviting home features a welcoming covered front porch, a dramatic two-story foyer with an extra-wide staircase, and a spacious family room with soaring ceilings, abundant natural light, and a cozy wood-burning fireplace. Step outside to the oversized rear deck overlooking the backyard, perfect for grilling, entertaining, or simply relaxing. The galley kitchen offers stainless steel appliances, a breakfast bar, generous counter space, and ample cabinetry. The oversized primary suite features vaulted ceilings, a walk-in closet, dual vanities, a tiled walk-in shower, and a separate soaking tub, while two additional bedrooms share a convenient Jack-and-Jill bathroom. The finished basement adds even more living space with a media/recreation room, a bonus room ideal for a home office or potential fourth bedroom, and a full bathroom. An oversized three-car garage provides plenty of room for vehicles, storage, and hobbies. With its functional floor plan, generous living spaces, and tranquil setting, this property offers the perfect place to call home. Don't miss this incredible opportunity!
Property Features
Property Type: Residential - Single Family
Basement: Bath Finished, Finished, Full, Interior Entry
Basement: Yes
Cooling: Ceiling Fan(s), Central Air
Fireplaces: 1
Garage: 3 car attached
Heating: Central
Home Style: Traditional
Lot Size: 1.32 Acres
Roof Type: Composition
Stories: 2.0
Taxes: $4,682
Year Built: 2003
Feature Descriptions
Additional Rooms: Bonus Room, Family Room, Media Room
Amenities: Walk To Schools, Near Shopping
Appliances: Dishwasher, Gas Water Heater, Microwave, Refrigerator
Days on Site: 1
Exterior: Vinyl Siding
Fireplace Type: Factory Built, Family Room
Flooring: Carpet, Laminate
Foundation: Block
Interior: Double Vanity, High Ceilings, Split Bedroom Plan, Walk-In Closet(s)
Kitchen: Breakfast Bar, Pantry
Parking Notes: Garage, Attached, Side/Rear Entrance
Sewer: Septic Tank
Utilities: Cable Available, Electricity Available, High Speed Internet, Natural Gas Available, Phone Available, Water Available
Water: Public
Local Schools
High School: Alexander
Middle School: Fairplay
Elementary School: Mason Creek
Listed By / Shown By
Listed By
Agency Name: Southern Classic Realtors
Agency Phone: 678-635-8877
Shown By
Agent Name: Josh Murphy
Agent Phone: (404) 925-3875
Agency Title: Crye-Leike Real Estate Services

Source: GAMLS
Estimate Your Payment
Estimated Payment
$ 1,245.77 per month $756.47 Principal & Interest $390.17 Property Tax $99.14 Homeowner's InsuranceChange Payment Information
Privacy Policy / DMCA Notice / ADA Accessibility


This site is hosted, designed and copyright
© 1994 - 2026 by
Delta Media Group, Inc. -- Patent Pending --
9651 W Union Hill Road | MLS# 10803302
This single family home located at 9651 W Union Hill Road, Villa Rica, GA 30180 is currently listed for sale with an asking price of $339,900. This property was built in 2003 and has 3 bedrooms and 3 full and 1 partial baths with 3094 sq. ft.Search Villa Rica real estate on joshmurphy.crye-leike.com today.